Stefano Baisi

Queer

Film still · ©2024 The Apartment S.r.l., FremantleMedia North America, Inc., Frenesy Film Company S.r.l. All Rights Reserved

Queer - Directed by Luca Guadagnino, from the novel of the same title by William S. Burroughs, written for the screen by Justin Kuritzkes. The film unfolds between Mexico City, Panama, and Ecuador, reconstructing these places through a visual language that combines historical research, artificial construction, and symbolic abstraction through a series of clearly defined artistic choices. Built largely at Cinecittà, the environments move between recognisable references and invented spaces, allowing architecture, colour and material to follow the emotional and psychological shifts of the story.
Year
2024
Directed by
Luca Guadagnino
Screenplay by
Justin Kuritzkes
Produced by
Lorenzo Mieli
Luca Guadagnino
Production Companies
Freemantle
The Apartment
Frenesy Film
Distributed by
A24
MUBI
Lucky Red
Cinematography
Sayombhu Mukdeeprom
Production Designer
Stefano Baisi
Set Decorator
Lisa Scoppa
Supervising Art Director
Monica Sallustio
Prop Master
Matt Marks

Mexico City – Constructing the Visual Language
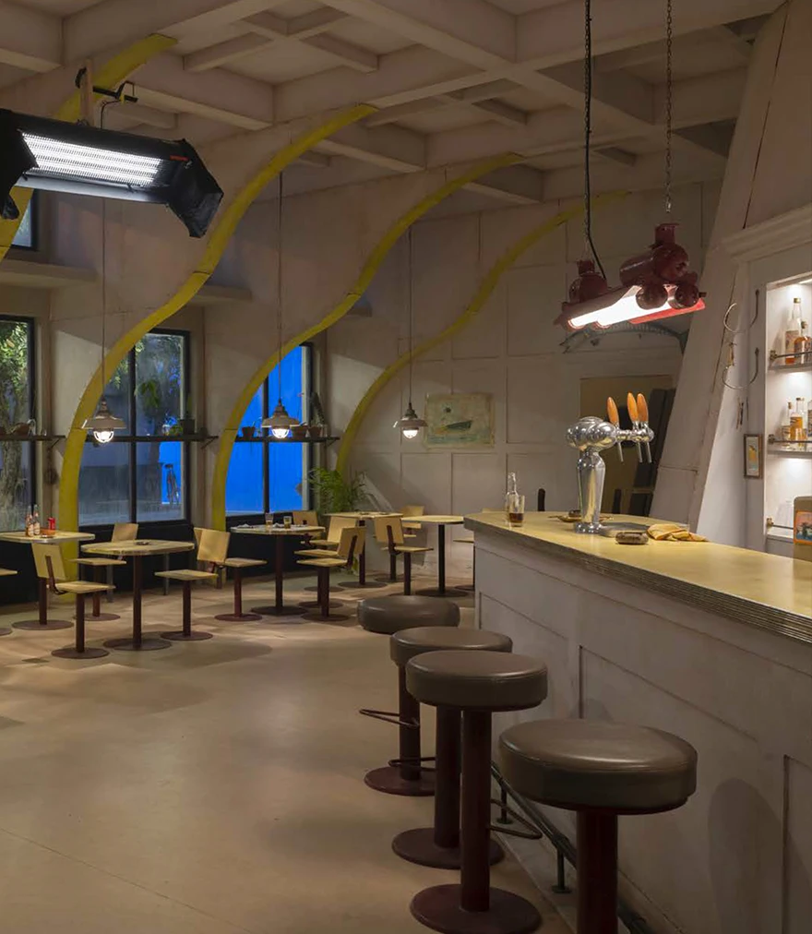
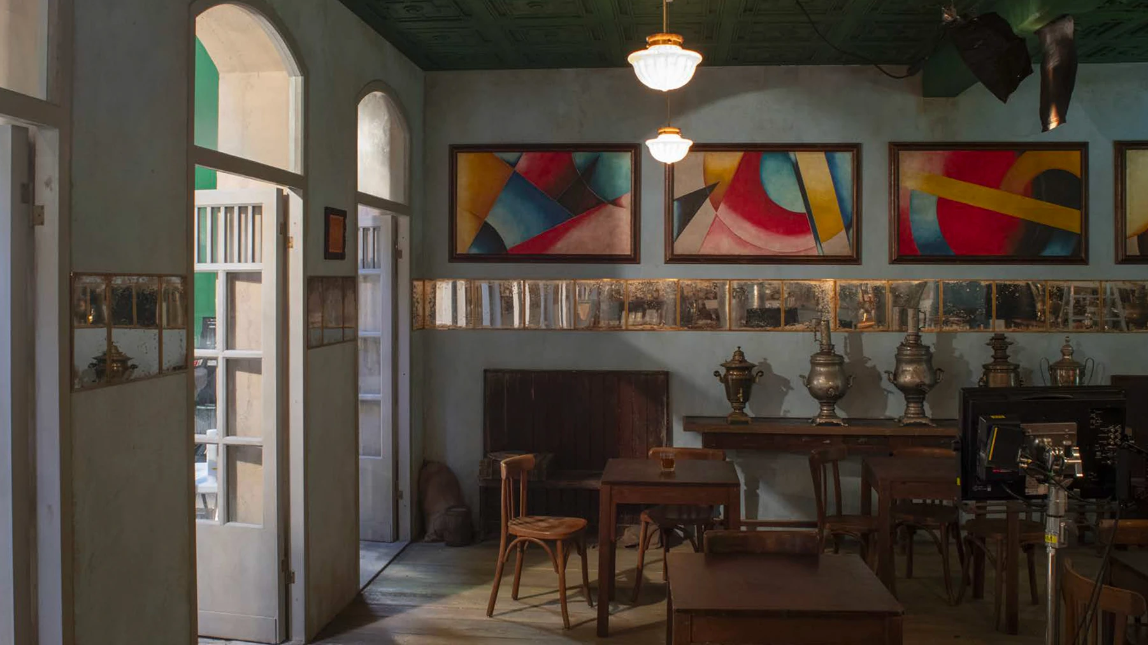
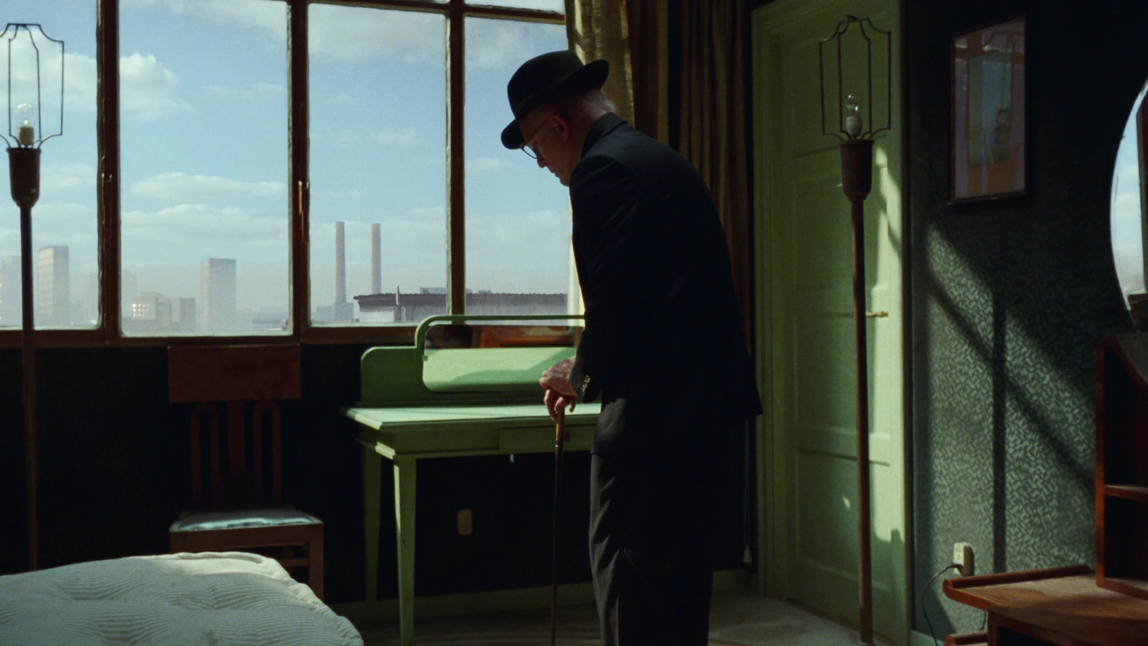
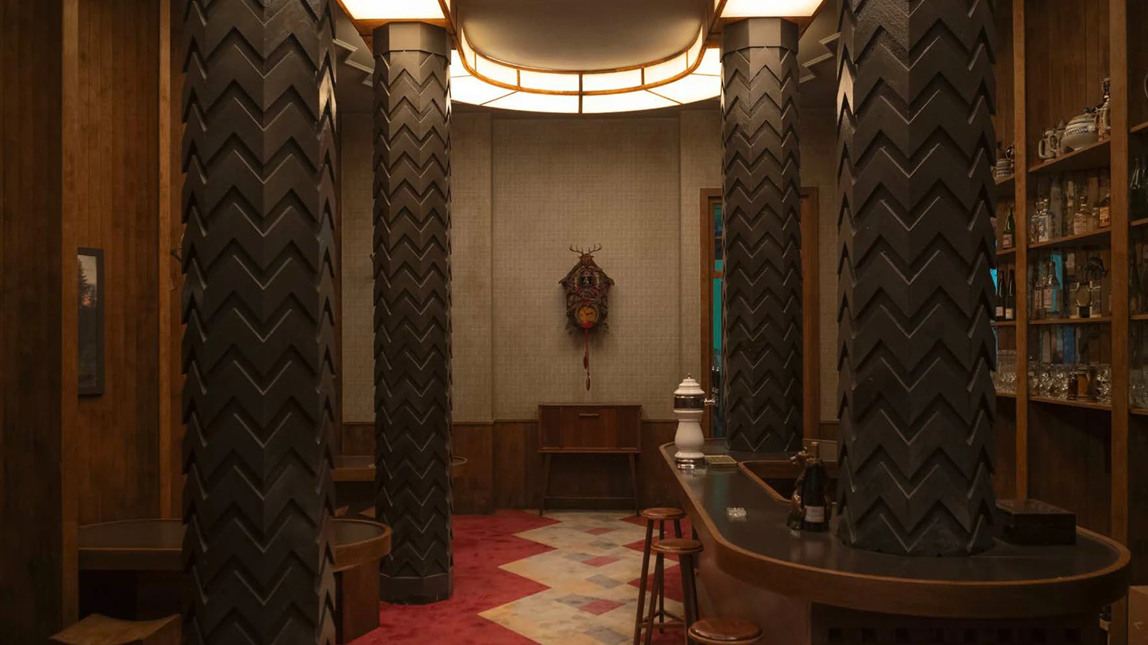
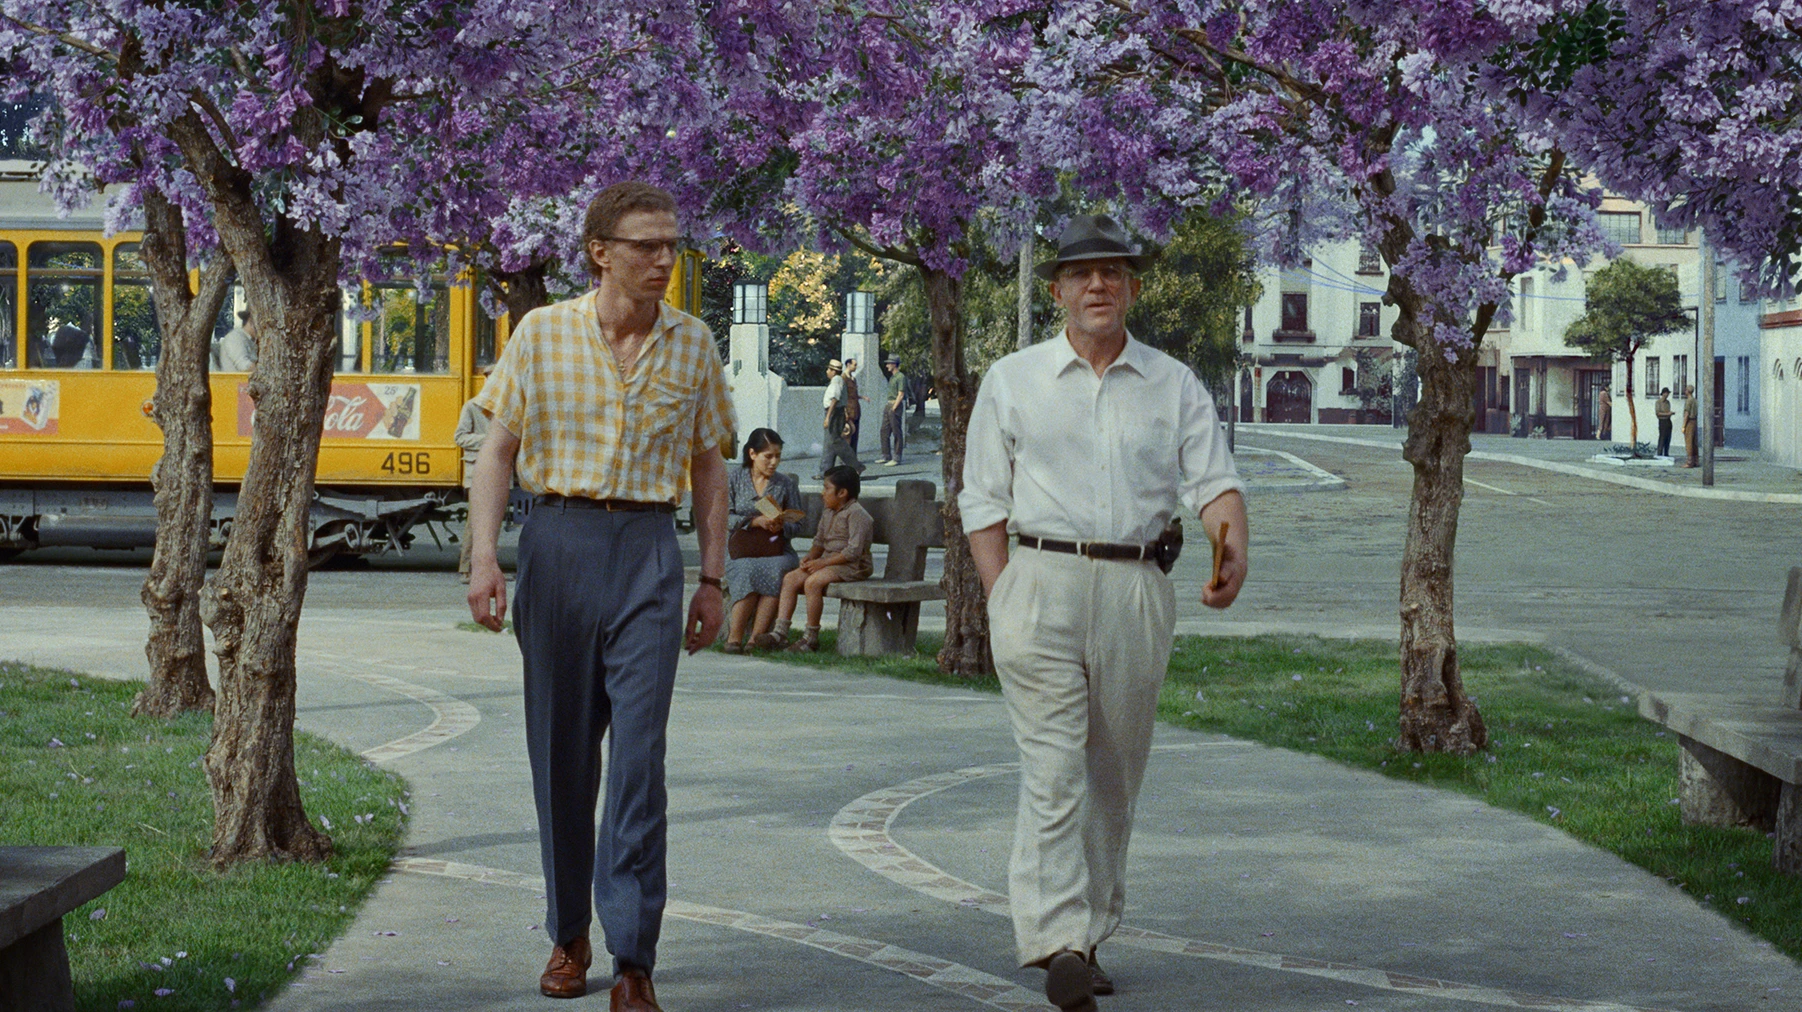
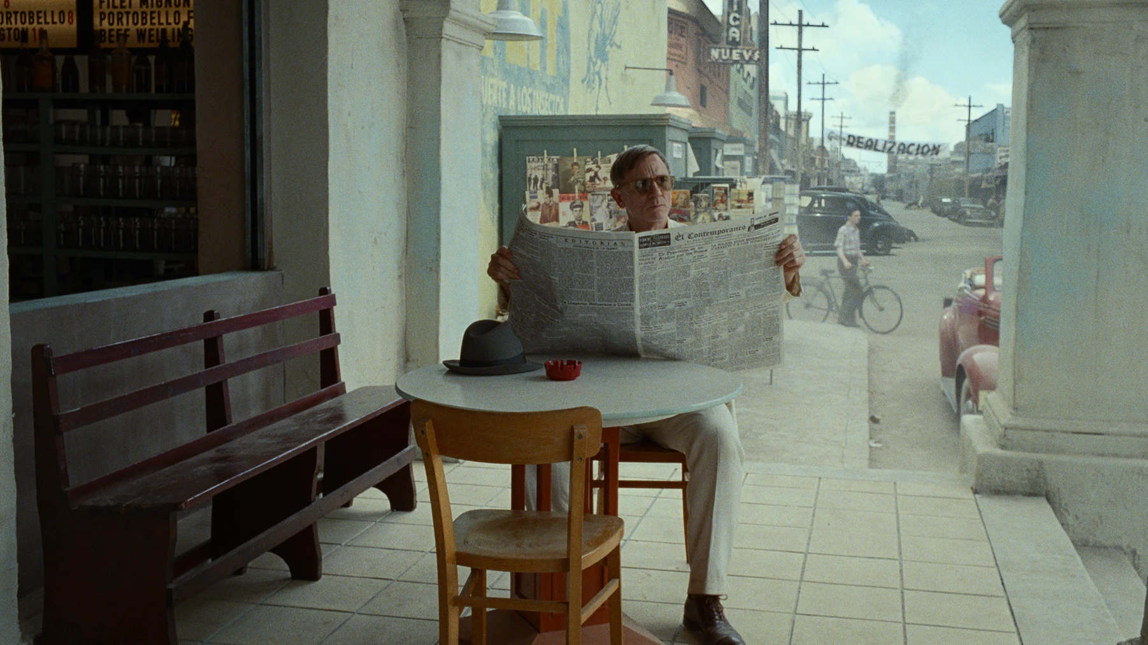
To recreate 1950s Mexico City, period photographs were studied and we drew inspiration from the cinematic techniques of the major Hollywood studios of the Golden Age. Together with the director, we chose an acidic palette influenced by the idea of a Burroughsian version of that reality, altered by his vision, and by the choice to move towards the Technicolor style of the films of Powell & Pressburger such as The Red Shoes and Black Narcissus. Neon lights and saturated colors evoke the altered state and desire at the core of the story, while symmetry and mirrored compositions express the dual nature of the characters. The Ship Ahoy bar, inspired by early twentieth-century transatlantic liners and conceived with a symmetrical layout, became the heart of the visual language. Other sets, such as the Mexican cantinas and hotel rooms, combine elements from different cultures that influenced Mexico and Mexican culture at the time. The study of contemporary painters such as Michael Borremans and Francis Alÿs guided the choice of textures and lighting.
Photo: Giulio Ghirardi · ©2024 The Apartment S.r.l., FremantleMedia North America, Inc., Frenesy Film Company S.r.l. All Rights Reserved

Intimate Spaces – Architecture and Desire
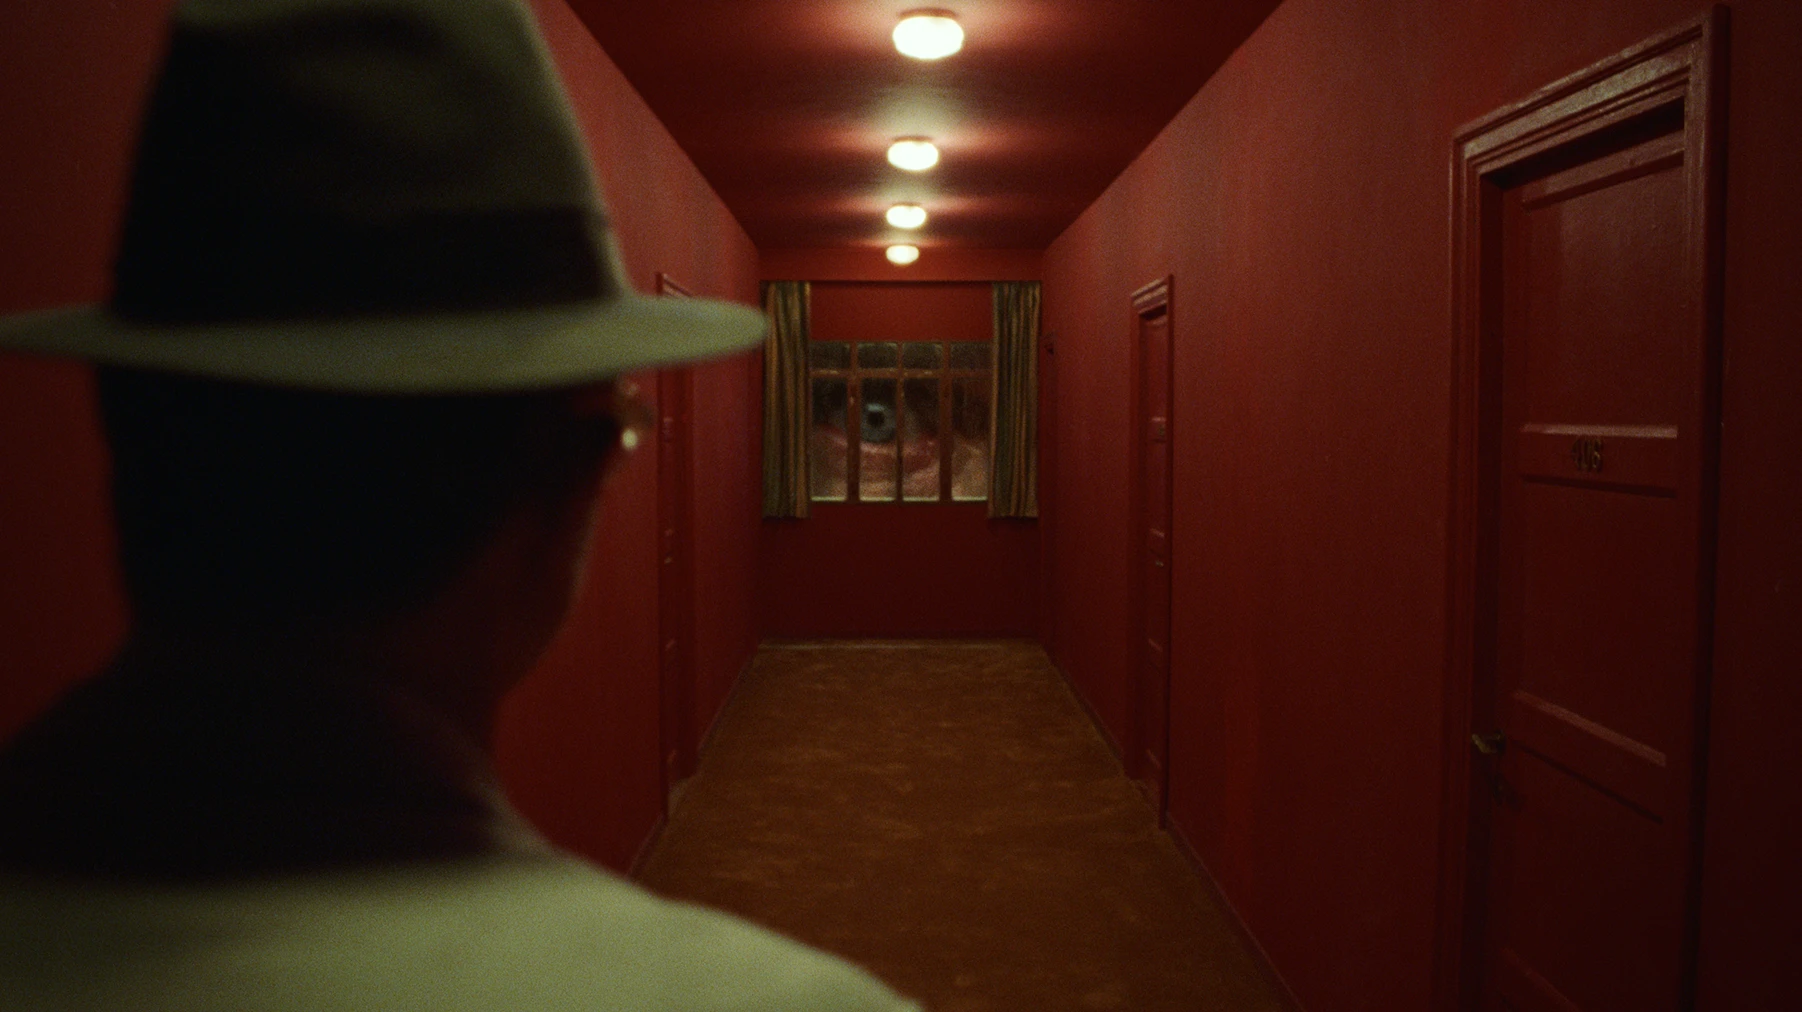
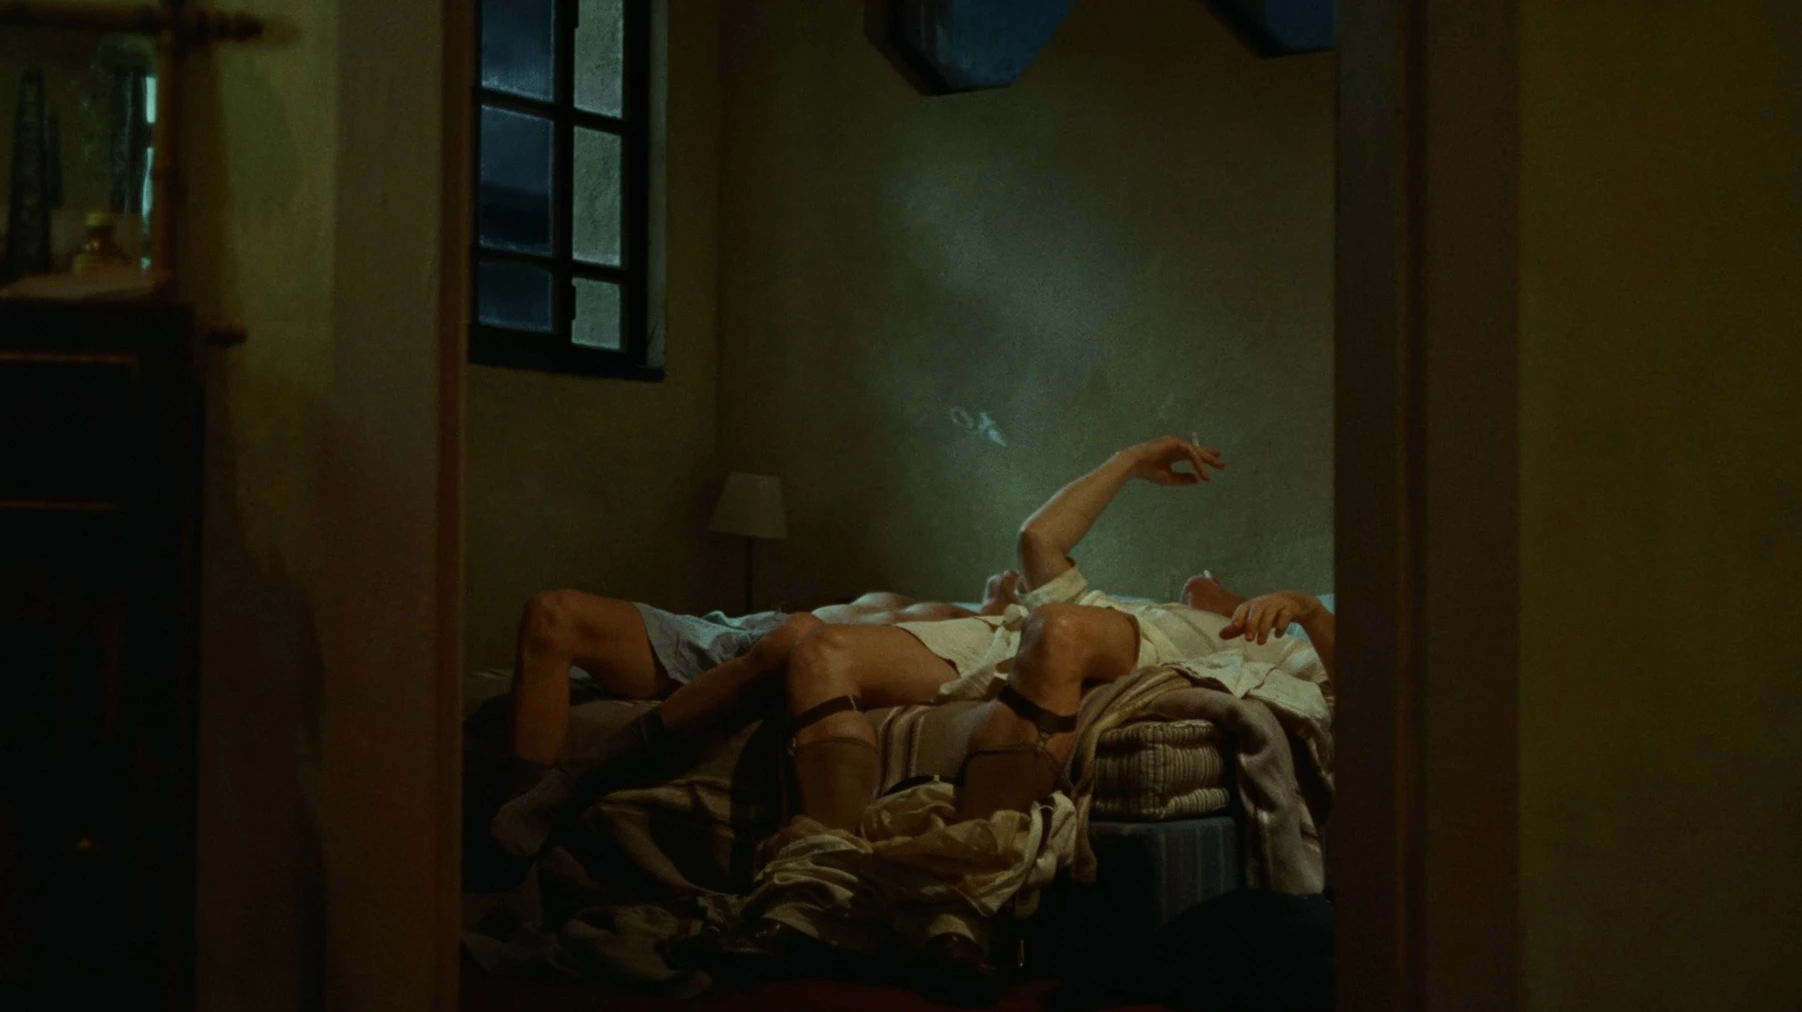
In designing William Lee’s apartment, we wanted to express his solitude, longing and personal history: it is described as almost empty, furnished with second-hand pieces or items found on the street. The piles of books and objects are the result of an obsessive research process we conducted to reconstruct Burroughs’ universe. The street entrance of the apartment was recreated from a photograph of the actual building where he lived, which collapsed in the 1985 Mexico City earthquake, while the interiors are the product of imagination, with the set windows inspired by a house at the civic number adjacent to the one where Burroughs historically lived, in the Roma Norte district, where we know Kerouac also lived for a period. The red carpeting emphasizes the desire that the scenes set there were meant to evoke. More broadly, the film’s intimate interiors were designed as psychological portraits, with proportions, colour and layout closely connected to the characters’ interiority.
Film still · ©2024 The Apartment S.r.l., FremantleMedia North America, Inc., Frenesy Film Company S.r.l. All Rights Reserved

Cinecittà – Building the World

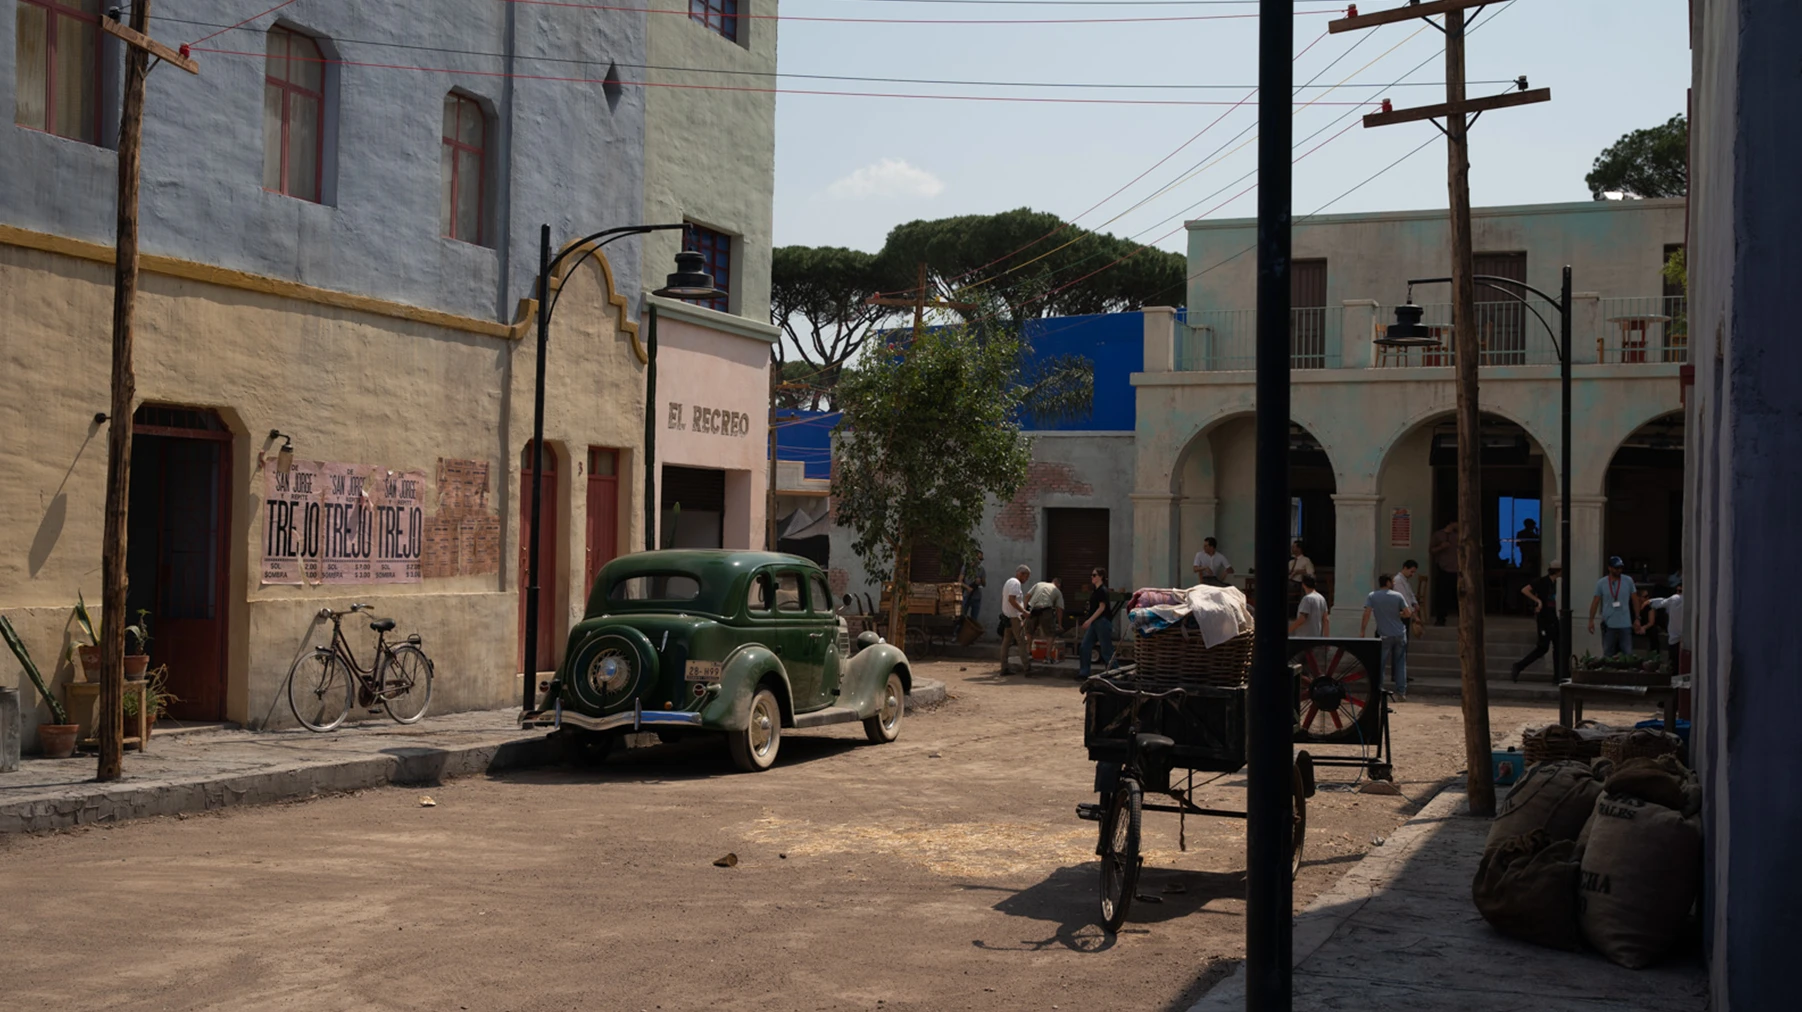
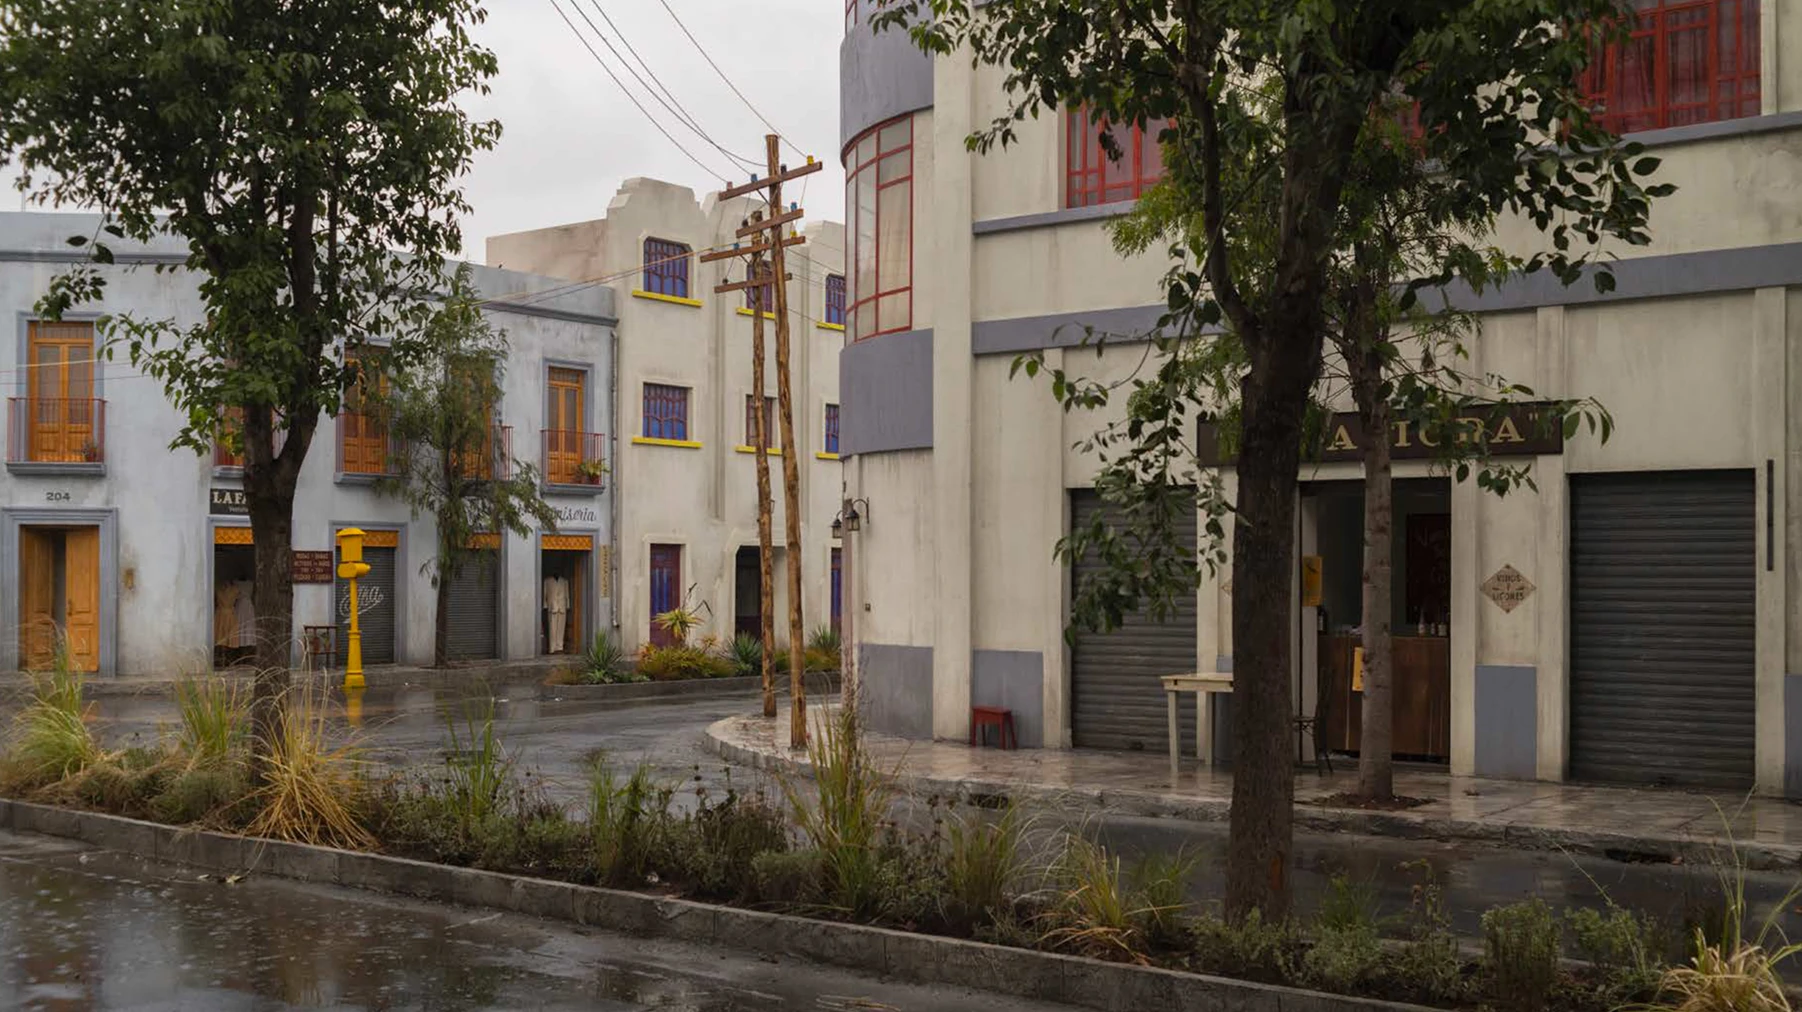
Queer was entirely built at Cinecittà, combining modernist, art deco and colonial styles to create an invented Mexico City. We constructed streets, bars, and apartments; only a short sequence was filmed on location near Palermo and another inside the Botanical Garden of Palermo. To expand the world, numerous miniatures were used: the cinema theater is partly a full-scale set and partly a miniature, and other scenes blend scale models with real environments. Some miniatures were used in the final cut, others were left out, but all of them allowed the space to extend beyond what could physically be built. The jungle was constructed on an artificial hill carved into the backlot; with the help of a botanist, we surrounded the paths with real plants and artificial trunks to recreate Amazonian vegetation. All the skies were painted and created to establish a direct connection with the protagonists’ state of mind.
Film still · ©2024 The Apartment S.r.l., FremantleMedia North America, Inc., Frenesy Film Company S.r.l. All Rights Reserved
Photo: Yannis Drakoulidis · ©2024 The Apartment S.r.l., FremantleMedia North America, Inc., Frenesy Film Company S.r.l. All Rights Reserved
Photo: Giulio Ghirardi · ©2024 The Apartment S.r.l., FremantleMedia North America, Inc., Frenesy Film Company S.r.l. All Rights Reserved

Quito – Withdrawal and Distance

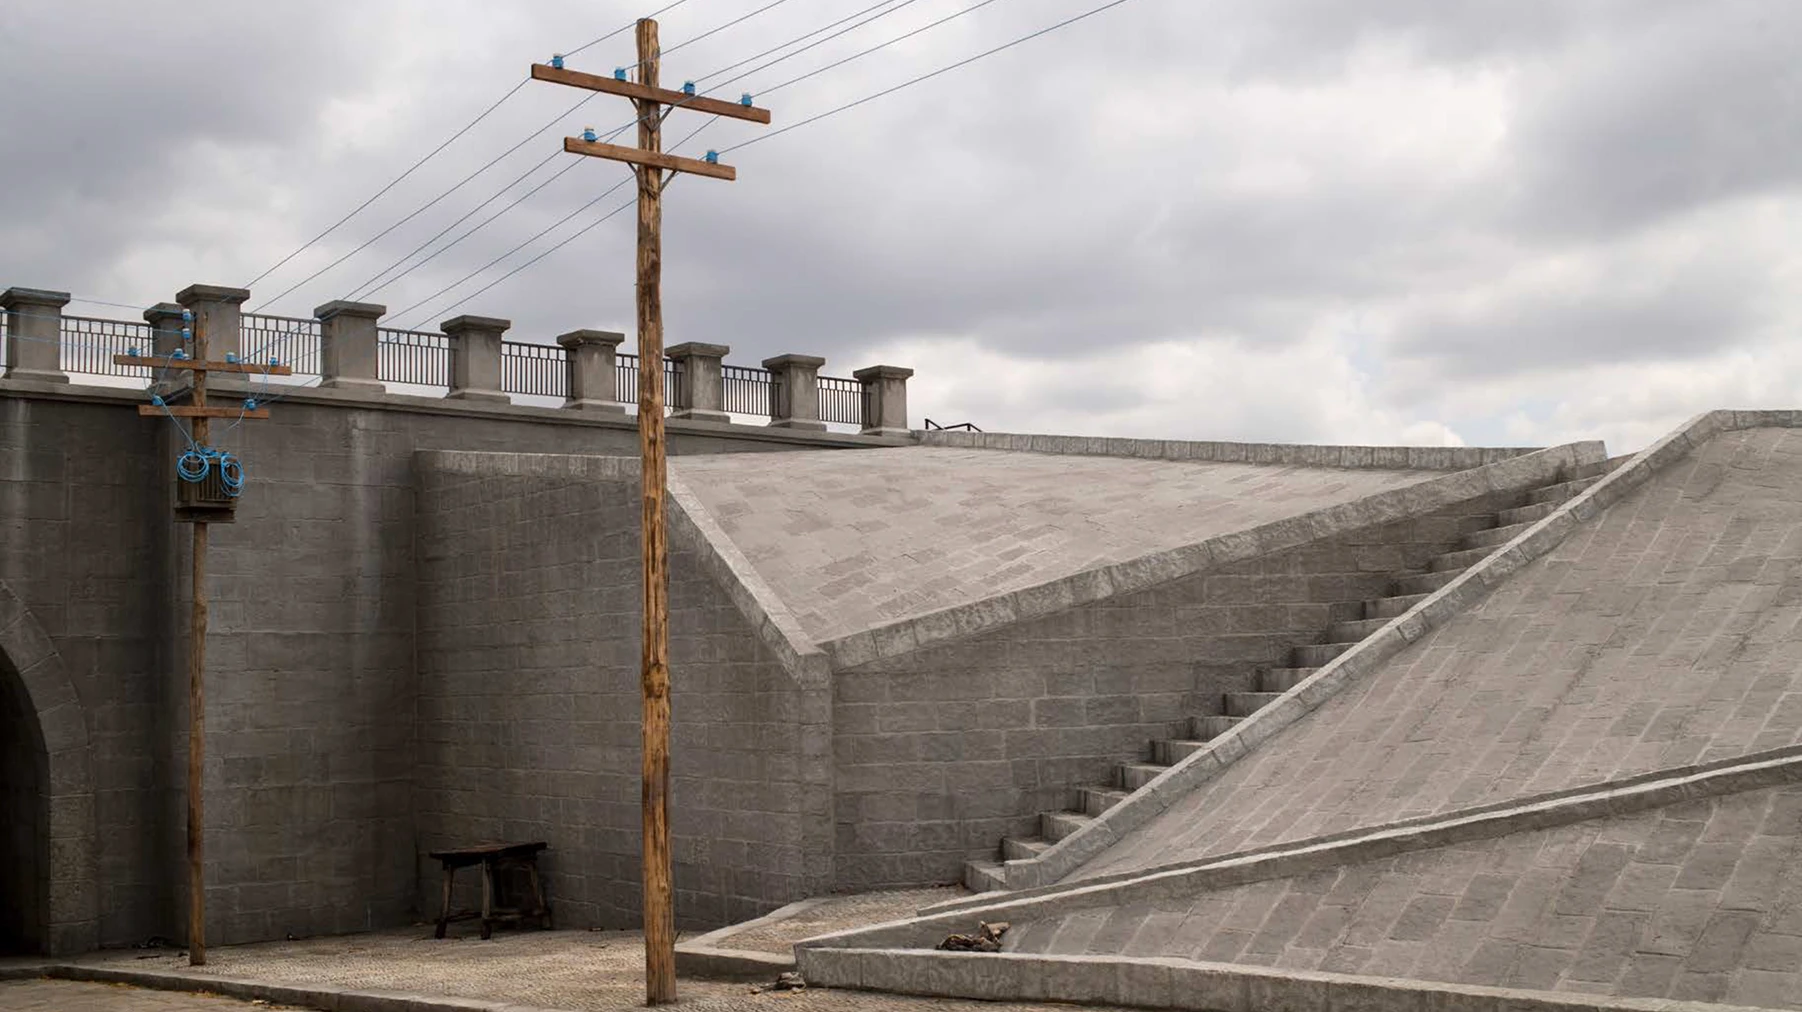
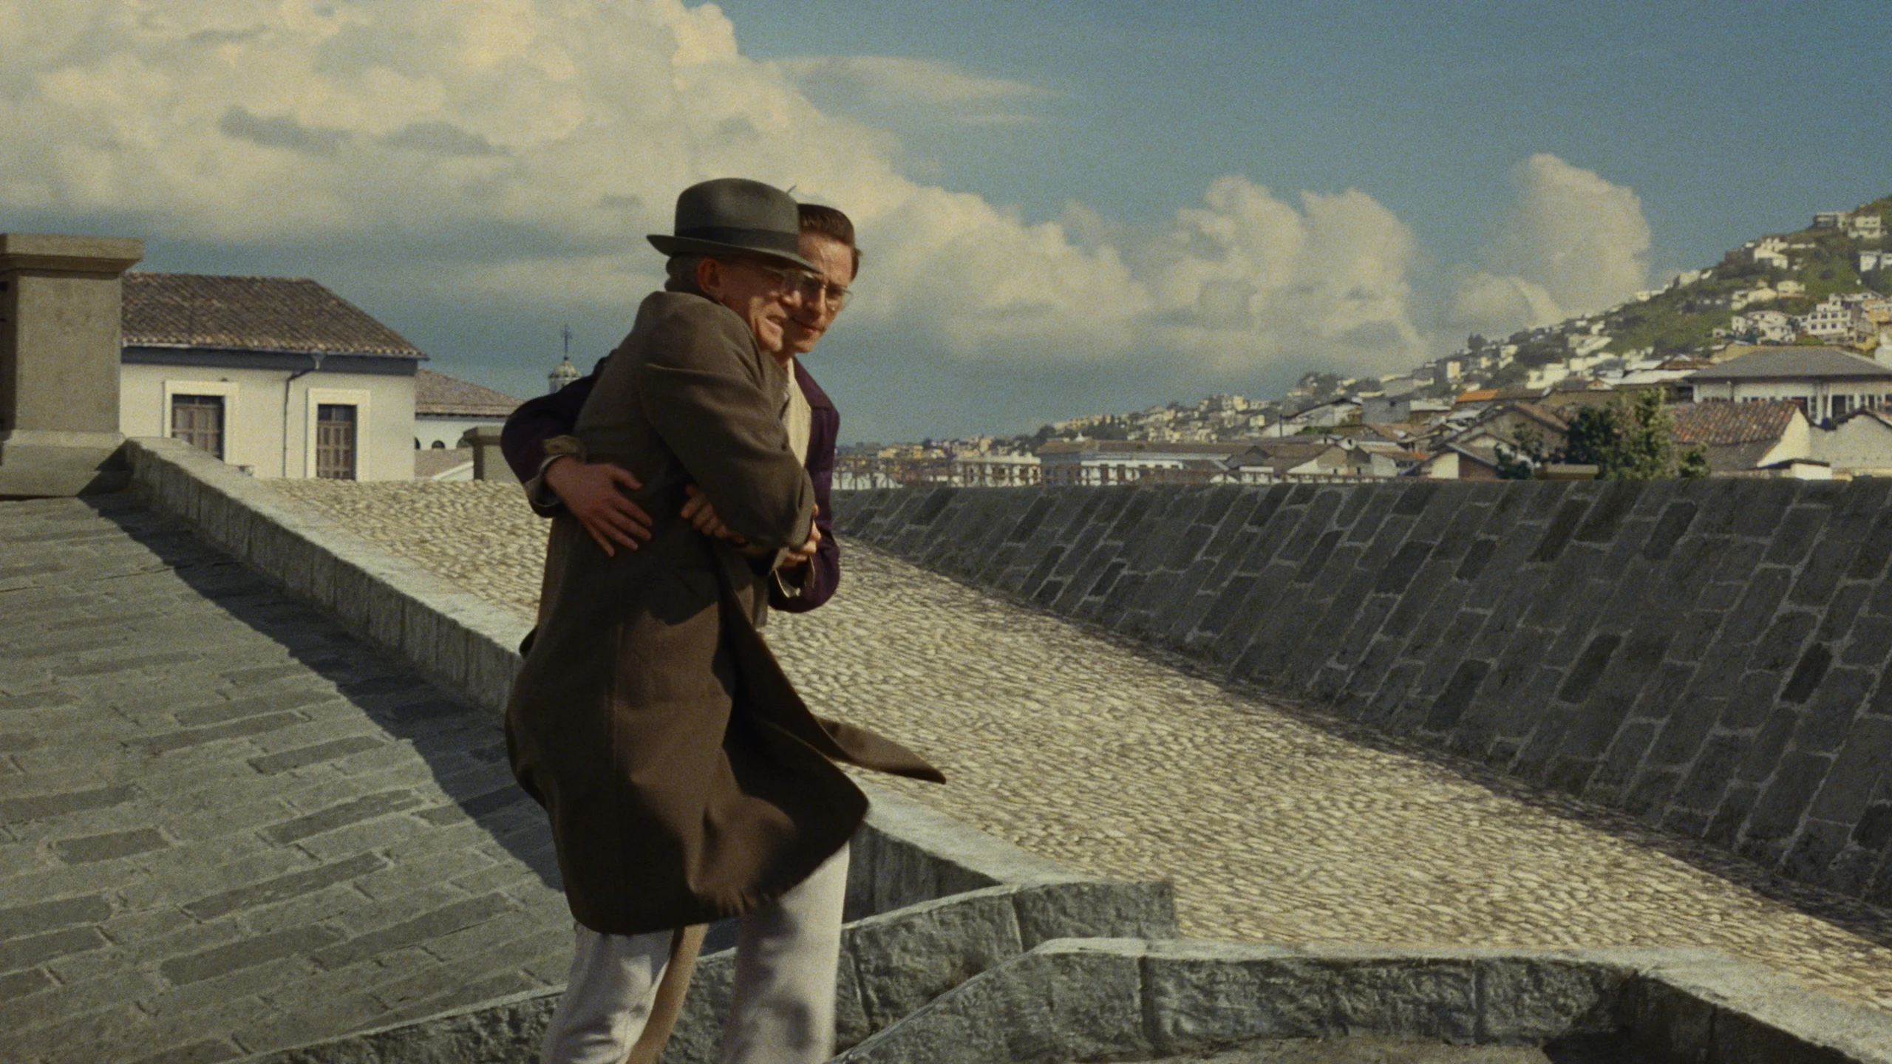
In the Quito chapter, unlike Mexico City, saturated colors disappear. The palette shifts toward whites and desaturated tones. In the distance, green mountains appear, representing withdrawal from substances and the mirage of being able to access them. At the same time, they reflect the desire for Allerton, who moves closer and farther away in a continuous motion that generates suffering in Lee.
Photo: Giulio Ghirardi · ©2024 The Apartment S.r.l., FremantleMedia North America, Inc., Frenesy Film Company S.r.l. All Rights Reserved

Ecuador – Nature, Industry, and Ruin
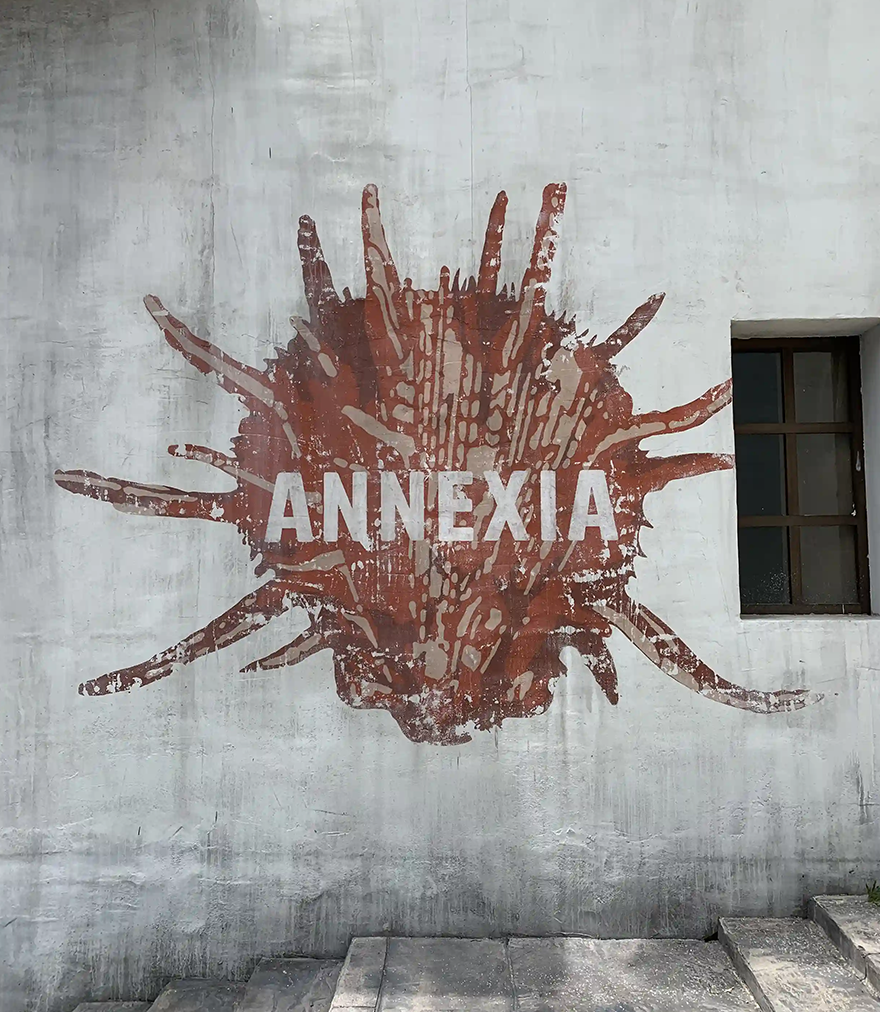
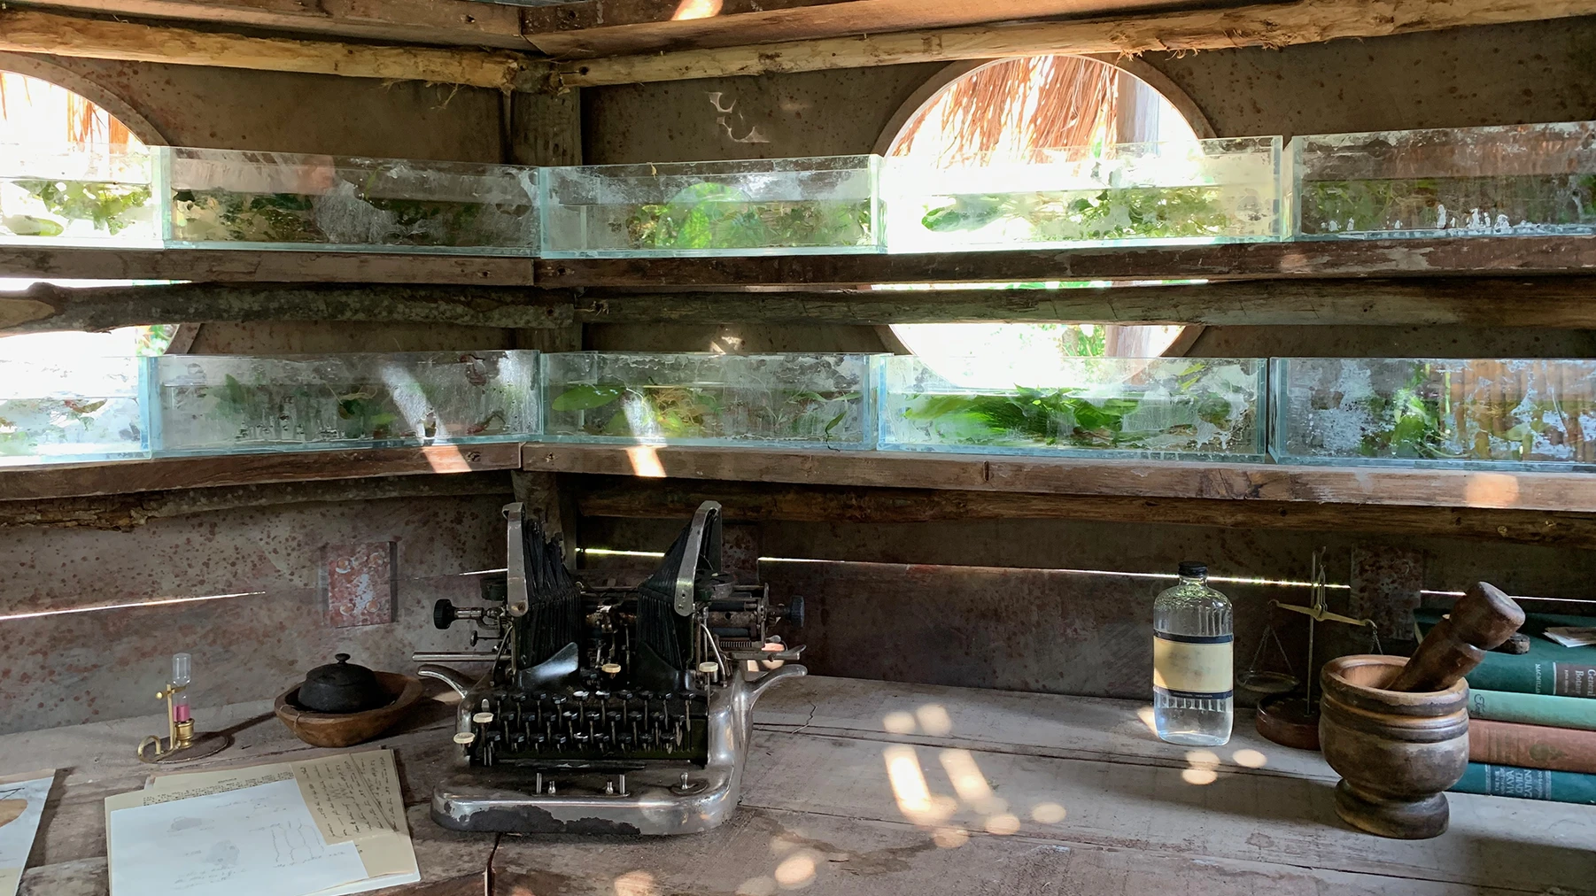
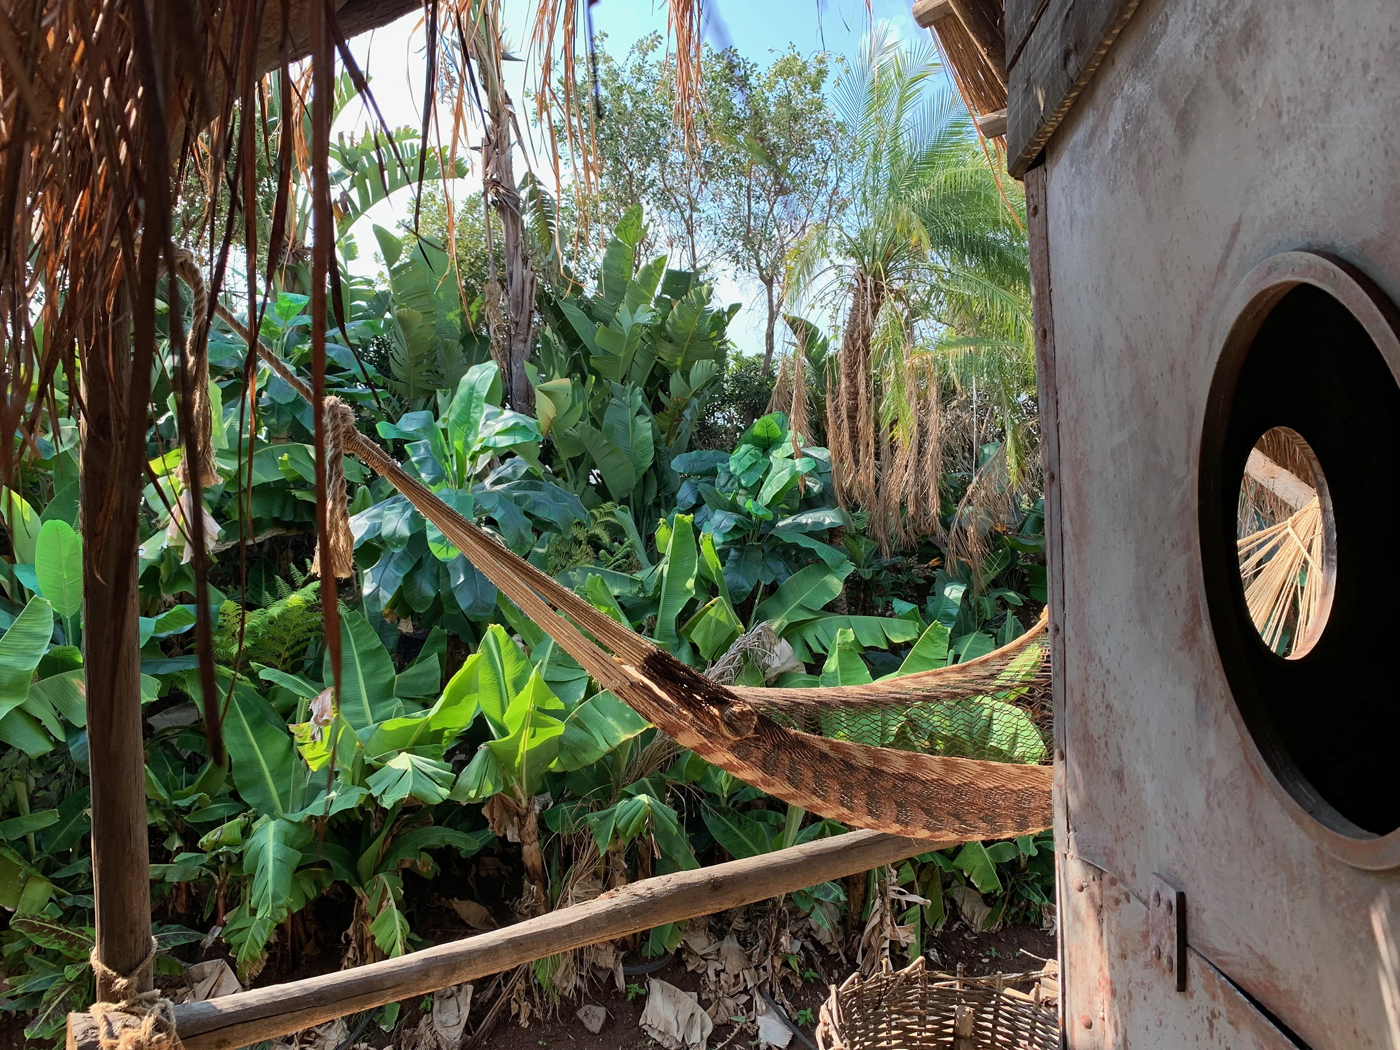
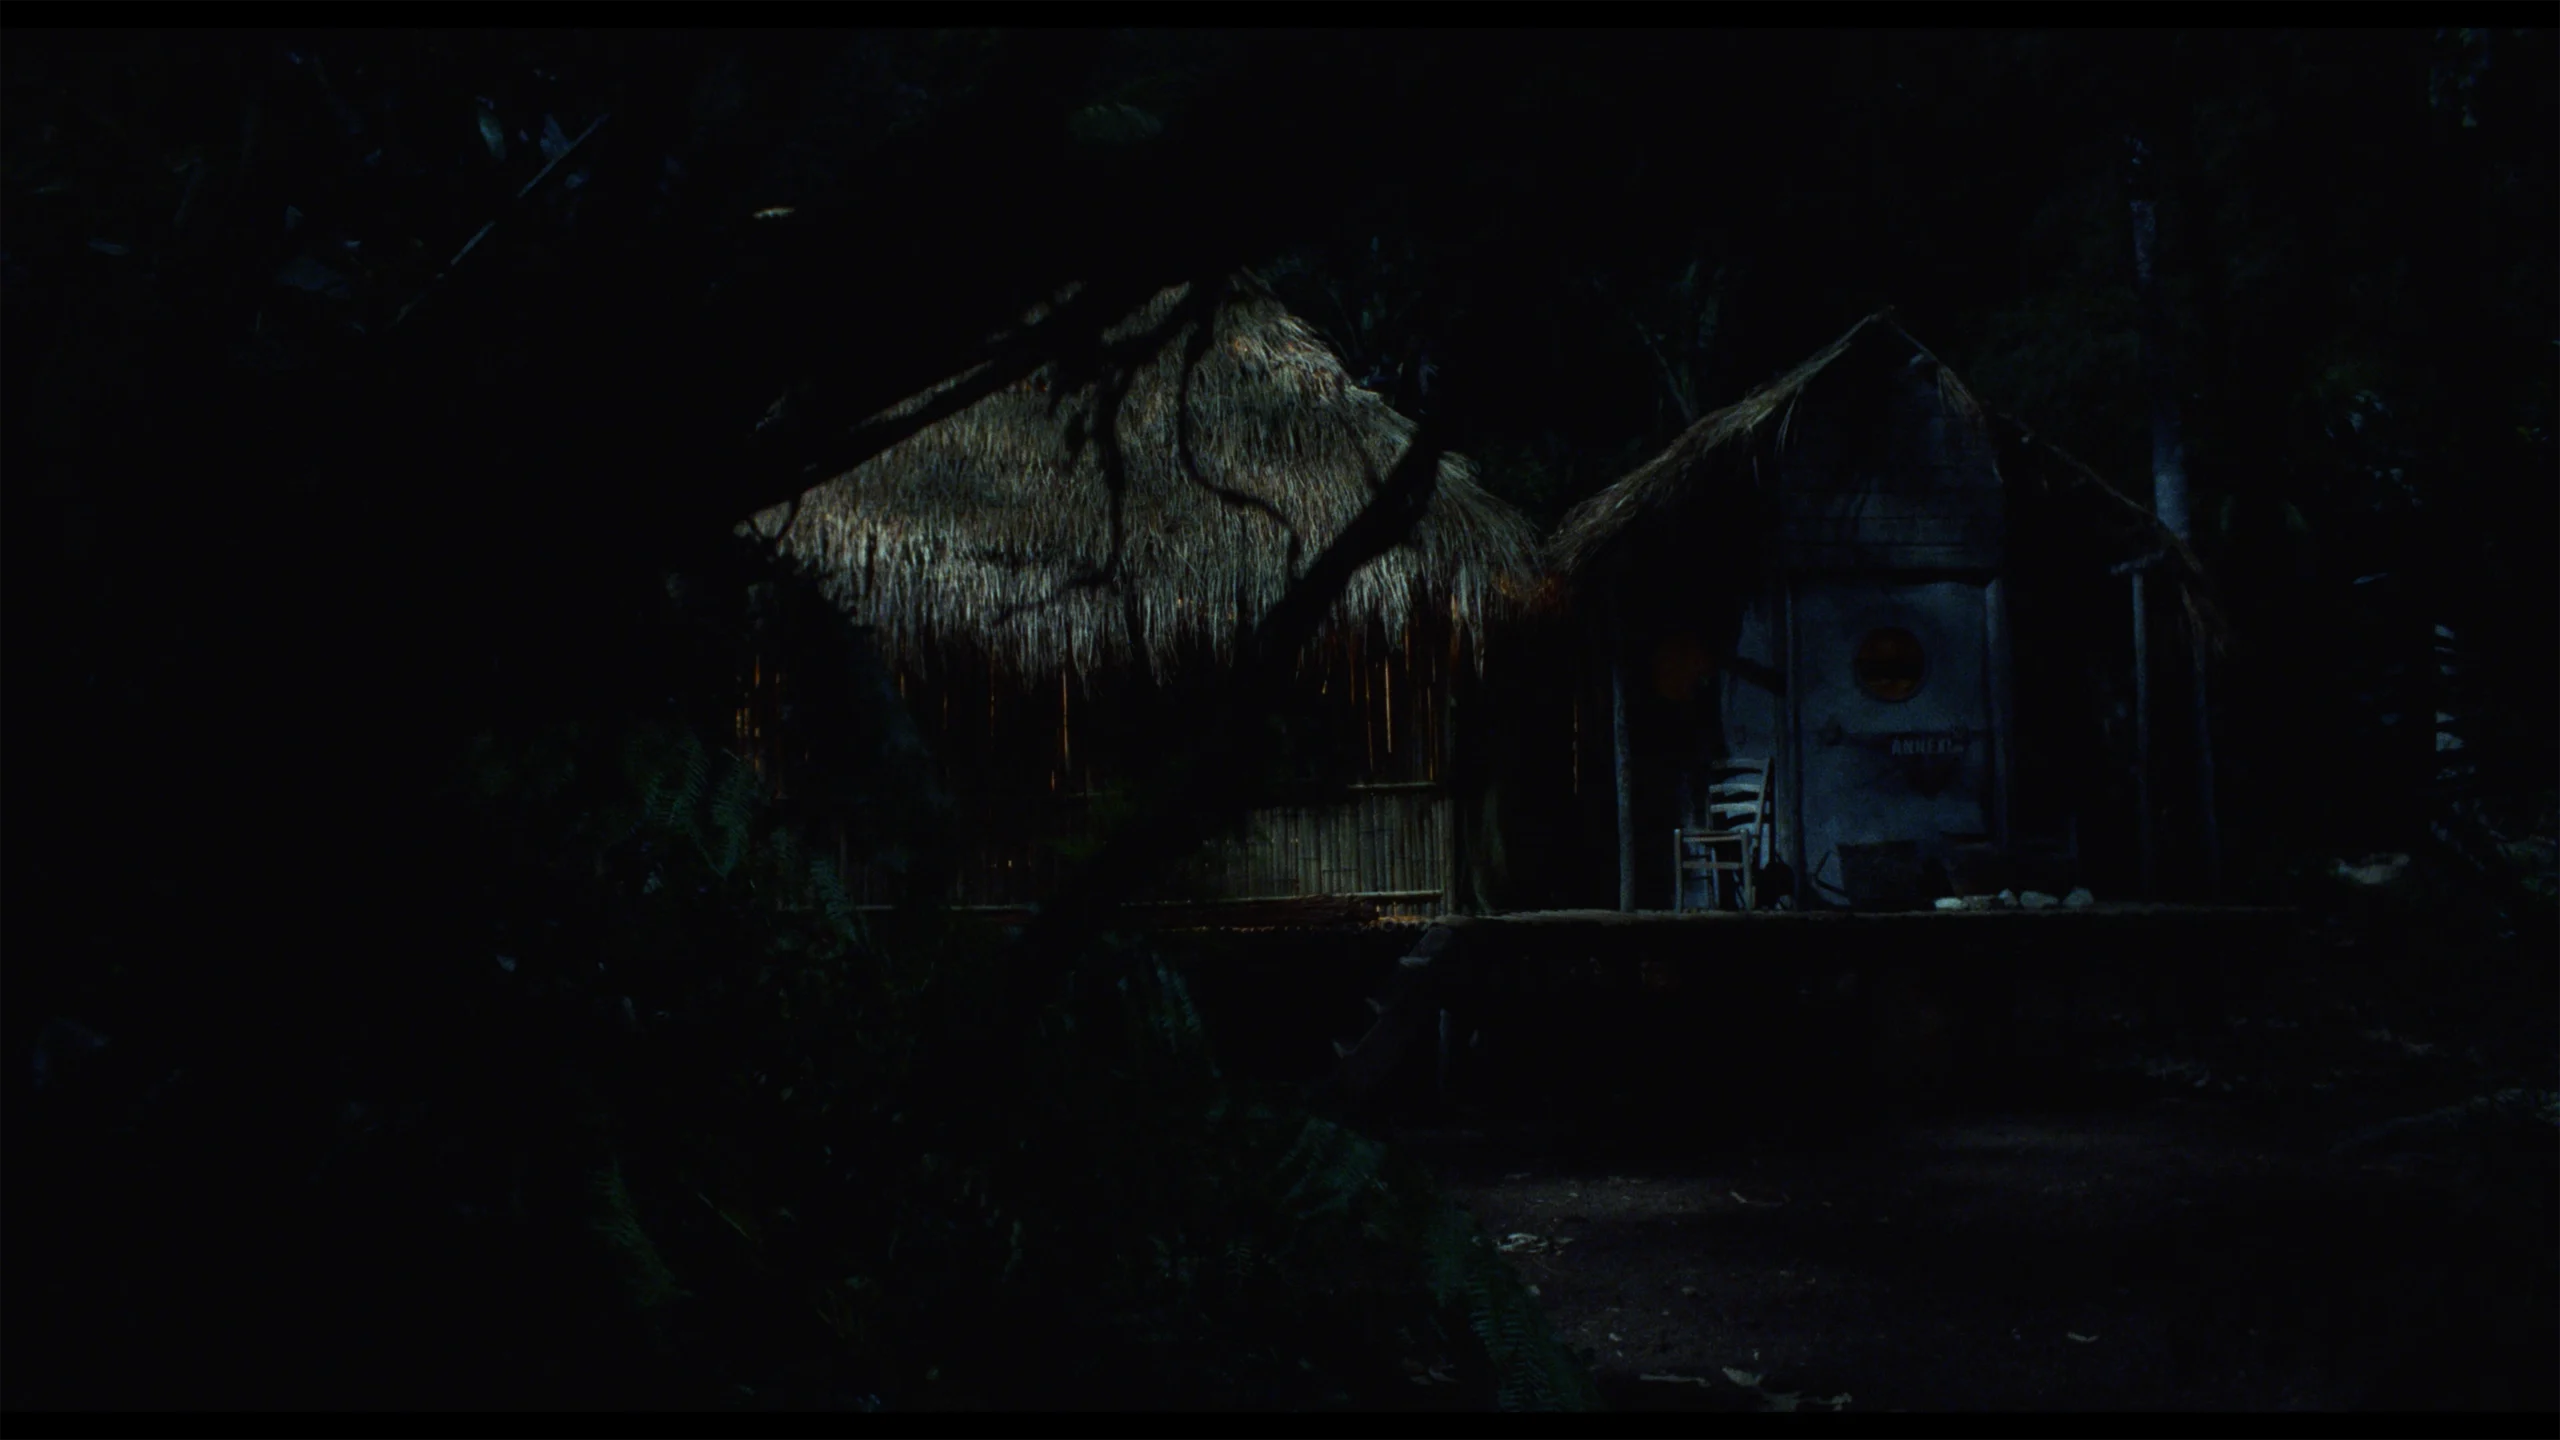
For the Ecuador chapter, we imagined Dr. Cotter’s hut as a laboratory built near an abandoned oil outpost: rusted metal sheets and industrial structures coexist with wood and foliage, in a hut that draws inspiration from Shuar and Achuar dwellings. The plants are a mix of real and artificial species, selected with the help of an expert and placed on terrain shaped at Cinecittà. Abandoned industrial materials merge with the surrounding vegetation, continuing the relationship between nature and industry throughout the environment.
Photo: Stefano Baisi · ©2024 The Apartment S.r.l., FremantleMedia North America, Inc., Frenesy Film Company S.r.l. All Rights Reserved