Stefano Baisi

After The Hunt

Film still · © 2025 Amazon Content Services LLC. All Rights Reserved.

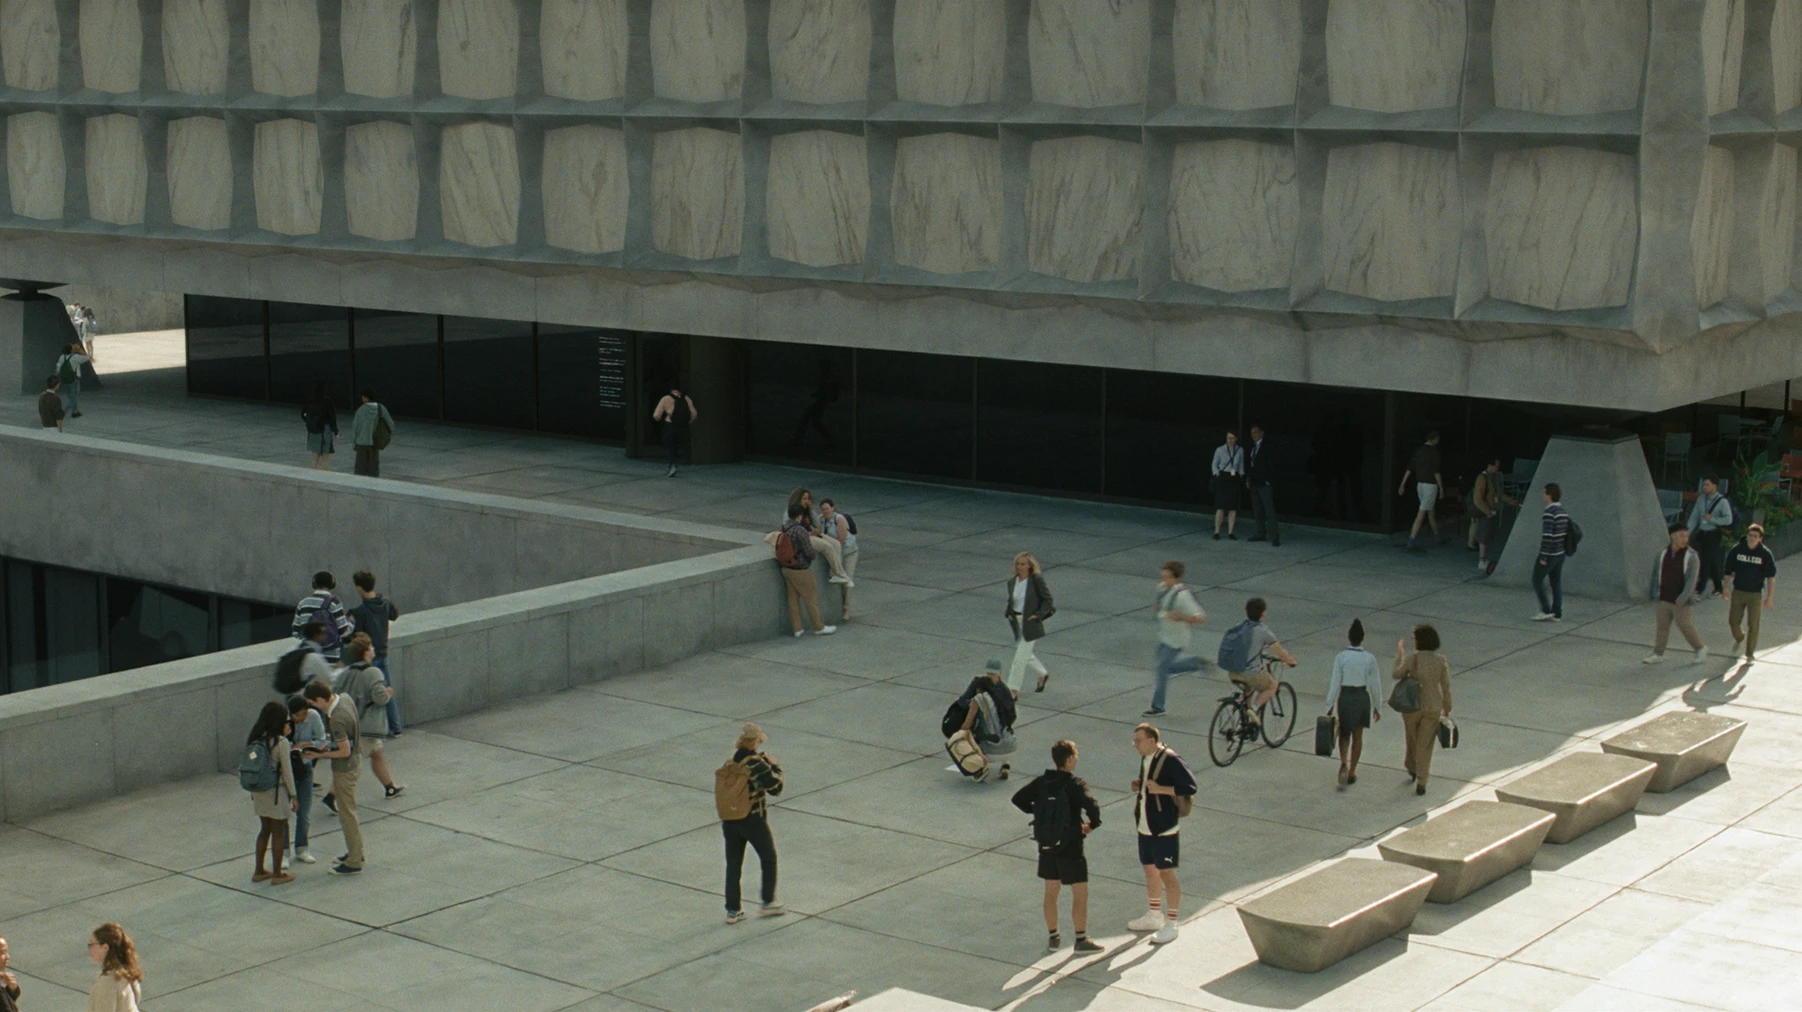
After the Hunt, directed by Luca Guadagnino and written by Nora Garrett, unfolds as a psychological drama, set within an academic world reminiscent of Yale in 2019. Personal and professional tensions intersect inside a highly structured institution. Production design establishes a spatial system grounded in research and reconstruction. Architecture, proportion, circulation and material language anchor the narrative in a recognisable academic reality. The environments support the characters’ psychology and allow tension to emerge through the spaces they inhabit.
Year
2025
Directed By
Luca Guadagnino
Screenplay by
Nora Garrett
Produced by
Brian Grazer
Jeb Brody
Allan Mandelbaum
Luca Guadagnino
Production Companies
Amazon MGM
Imagine Entertainment
Frenesy Film Company
Distributed By
Amazon MGM
Sony Pictures
Cinematography
Malik Hassan Sayeed
Production Designer
Stefano Baisi
Set Decorator
Lee Sandales
Associate Set Decorator
Nicola De Fresnes
Supervising Art Director
Tom Still

Constructing Yale

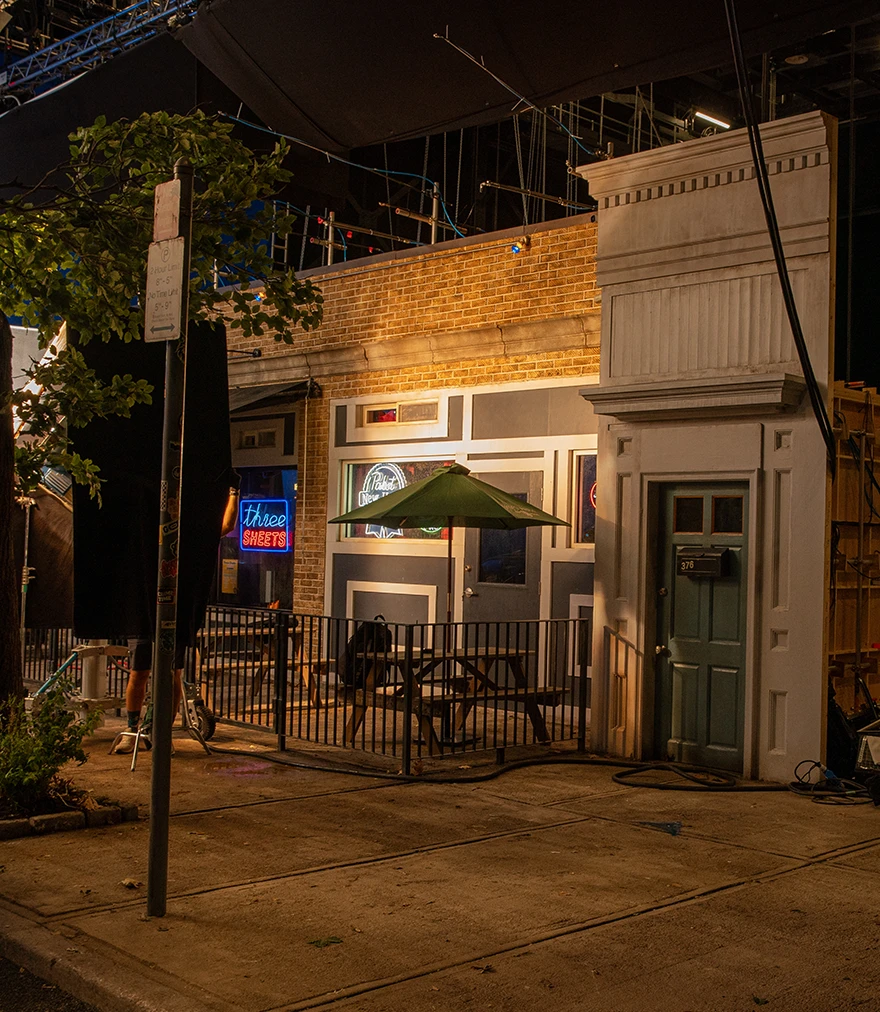
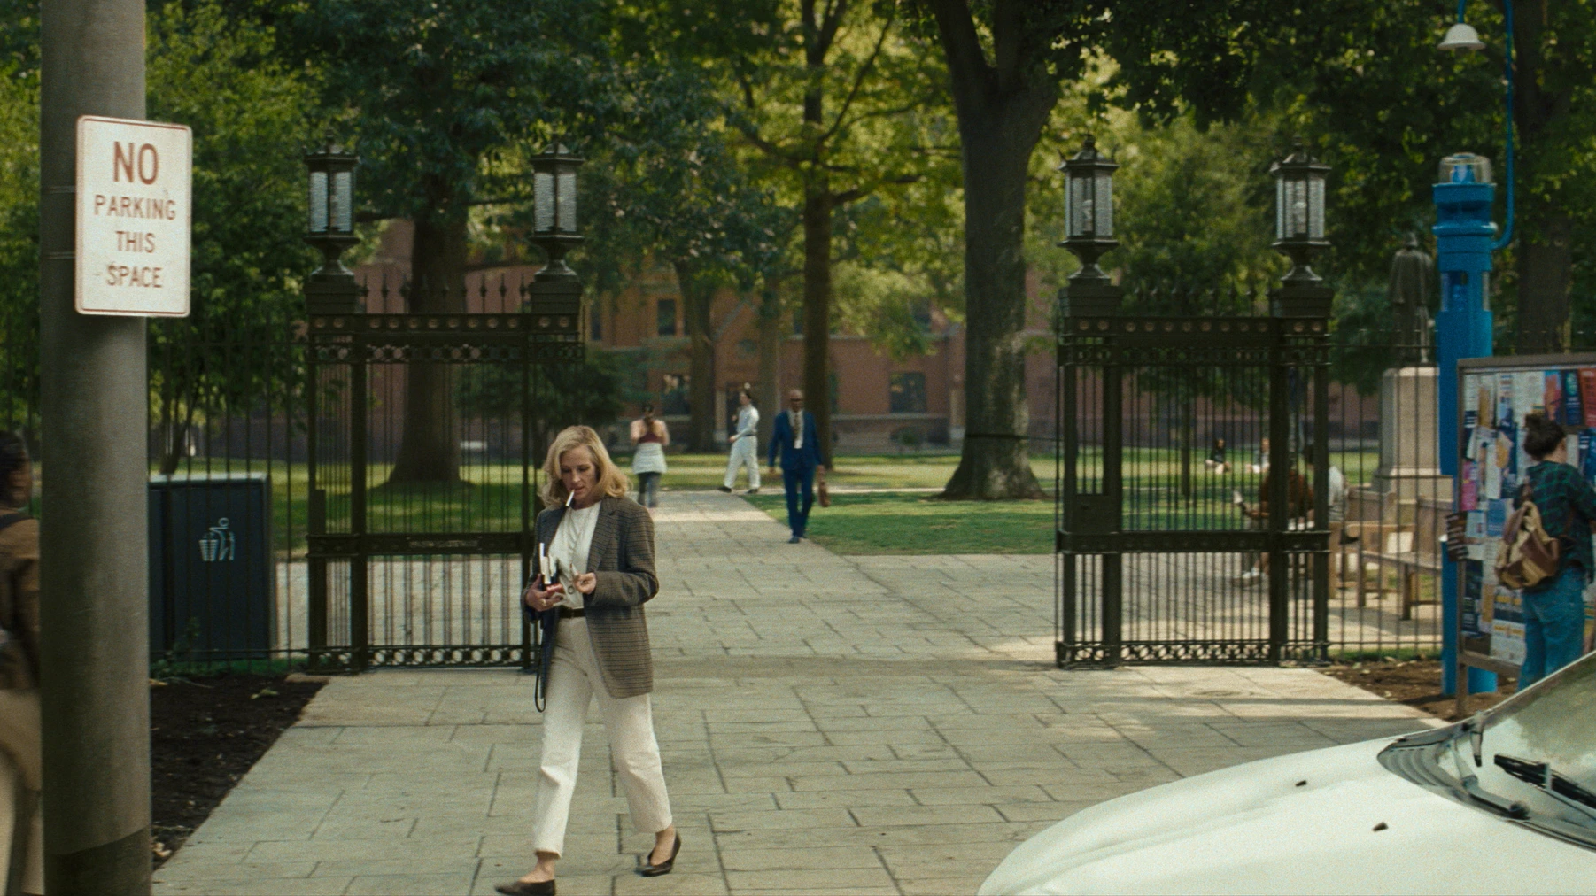
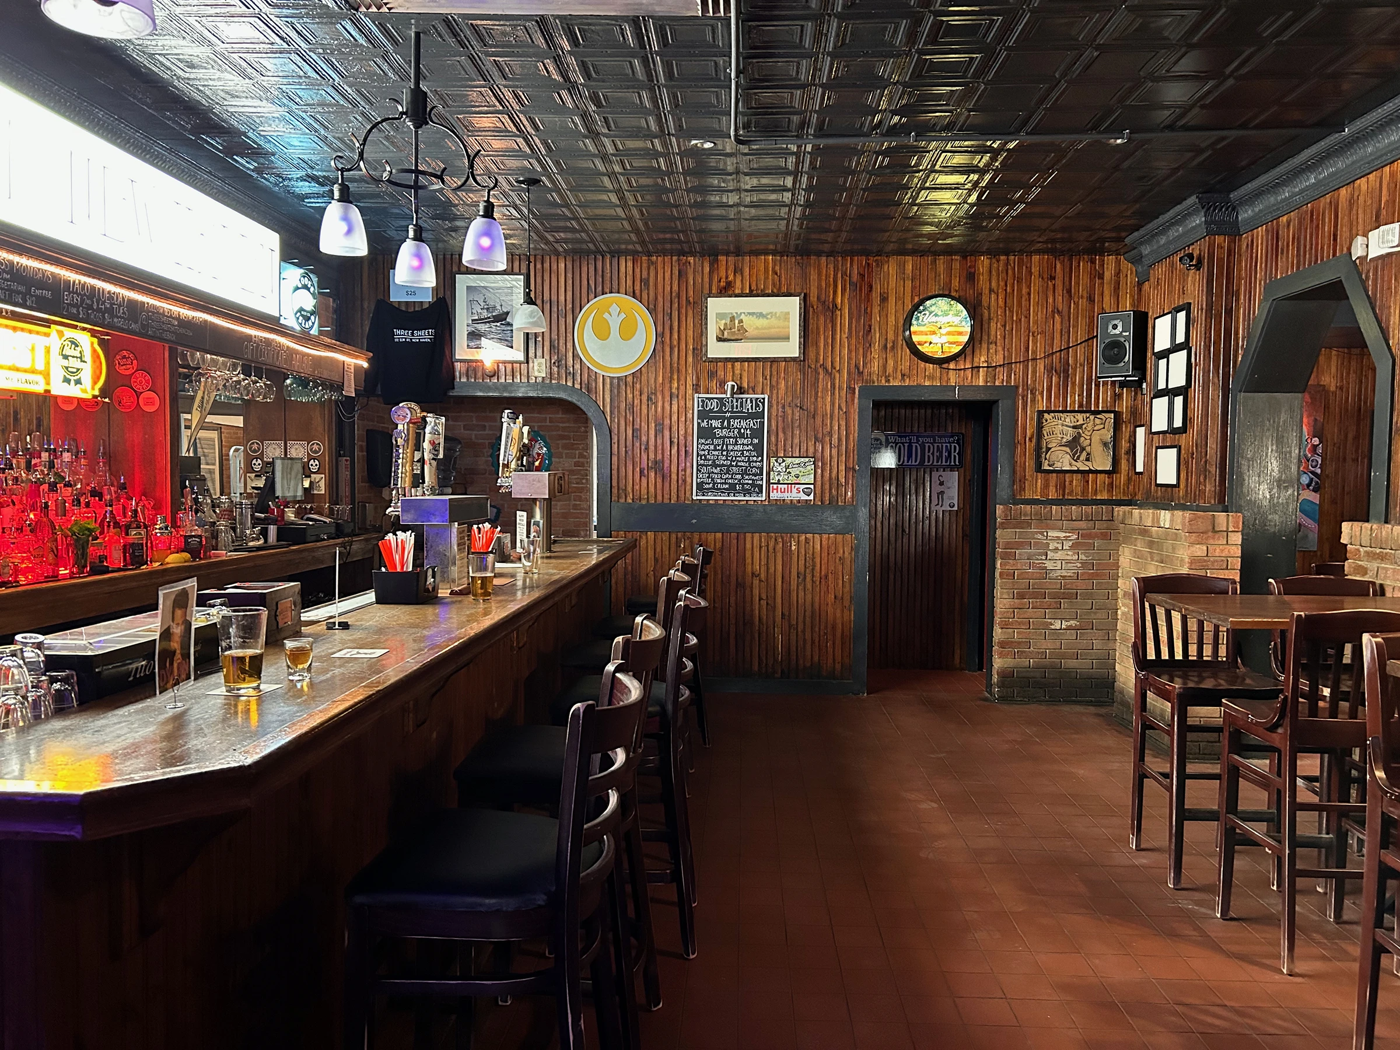
Construction of the academic world took place largely at Shepperton Studios. The main quad, Beinecke Library and its plaza, the Tandoor restaurant and several New Haven interiors, including the Three Sheets Bar, a pharmacy, a liquor store, a Yale Department of Mental Health office and a hospital room, emerged from surveys, photographic documentation and onsite research. Certain sets replicate existing locations in New Haven, matching proportions, materials and spatial relationships. Selected university interiors and exterior sequences at Cambridge University stand in for classrooms, corridors, faculty offices and administrative spaces, chosen for their architectural affinities with the environments documented at Yale.
Photo: Yannis Drakoulidis · © 2025 Amazon Content Services LLC. All Rights Reserved.
Film still · © 2025 Amazon Content Services LLC. All Rights Reserved.

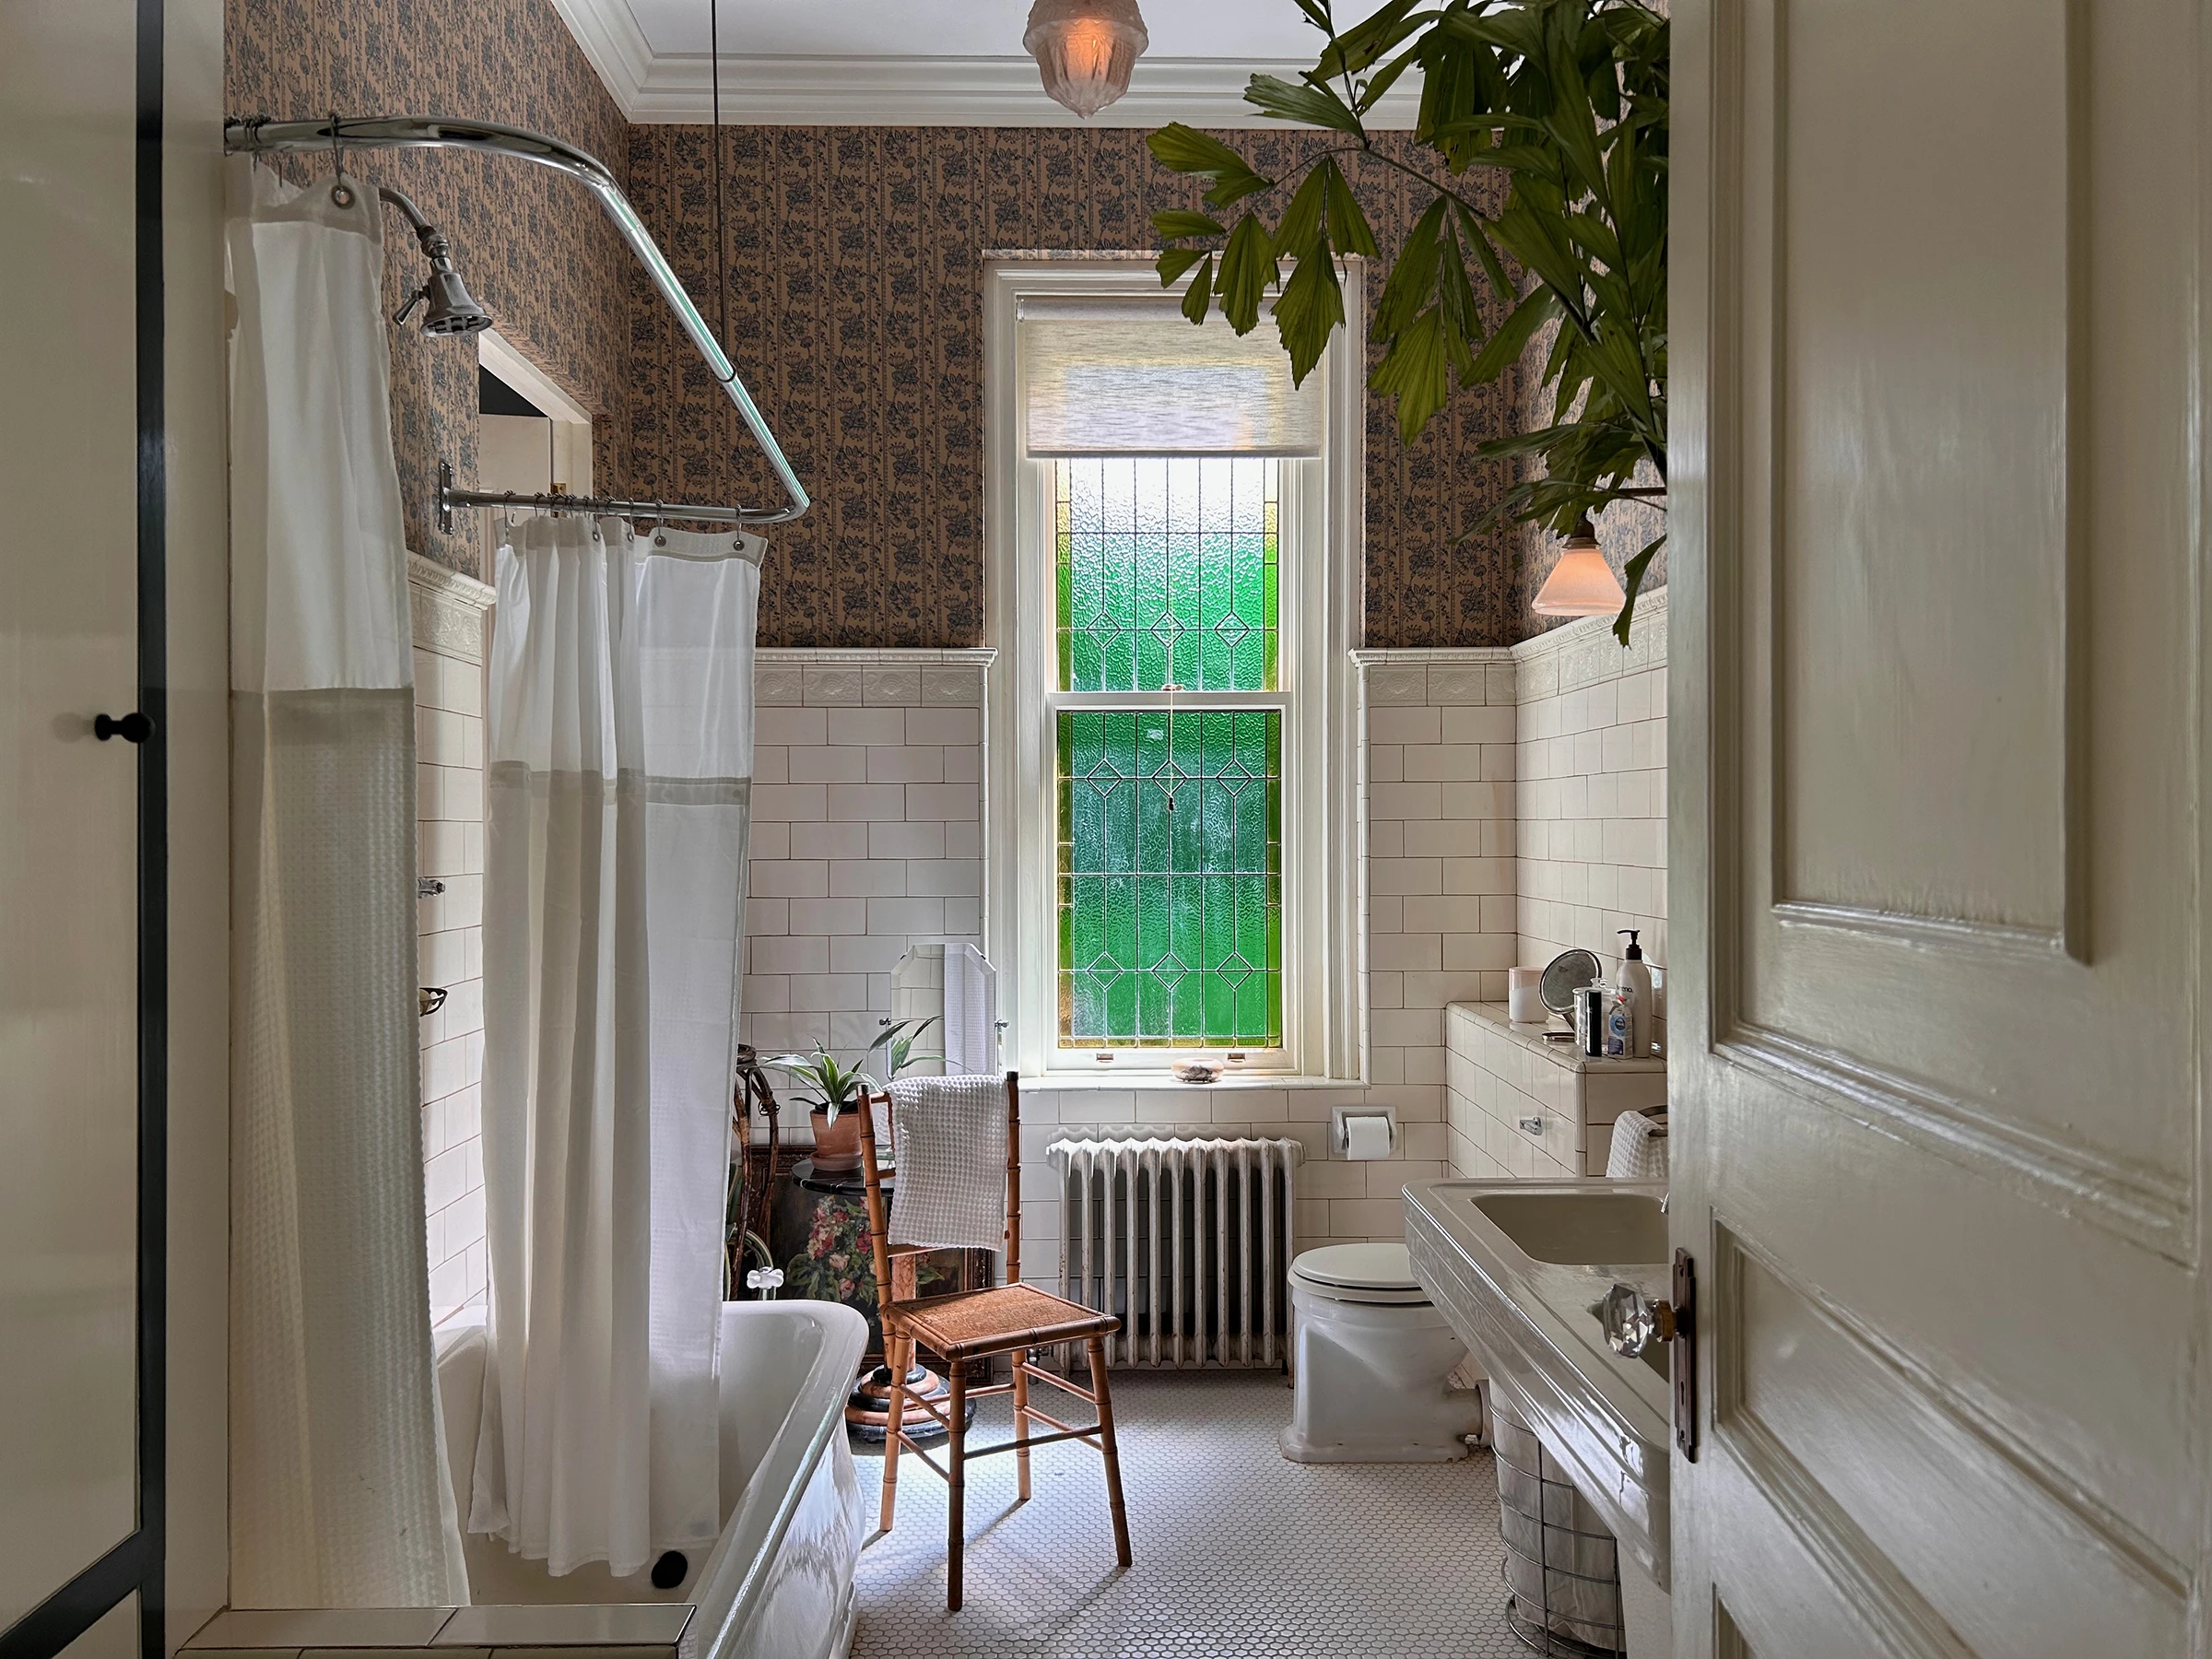
Alma & Frederik’s Apartment

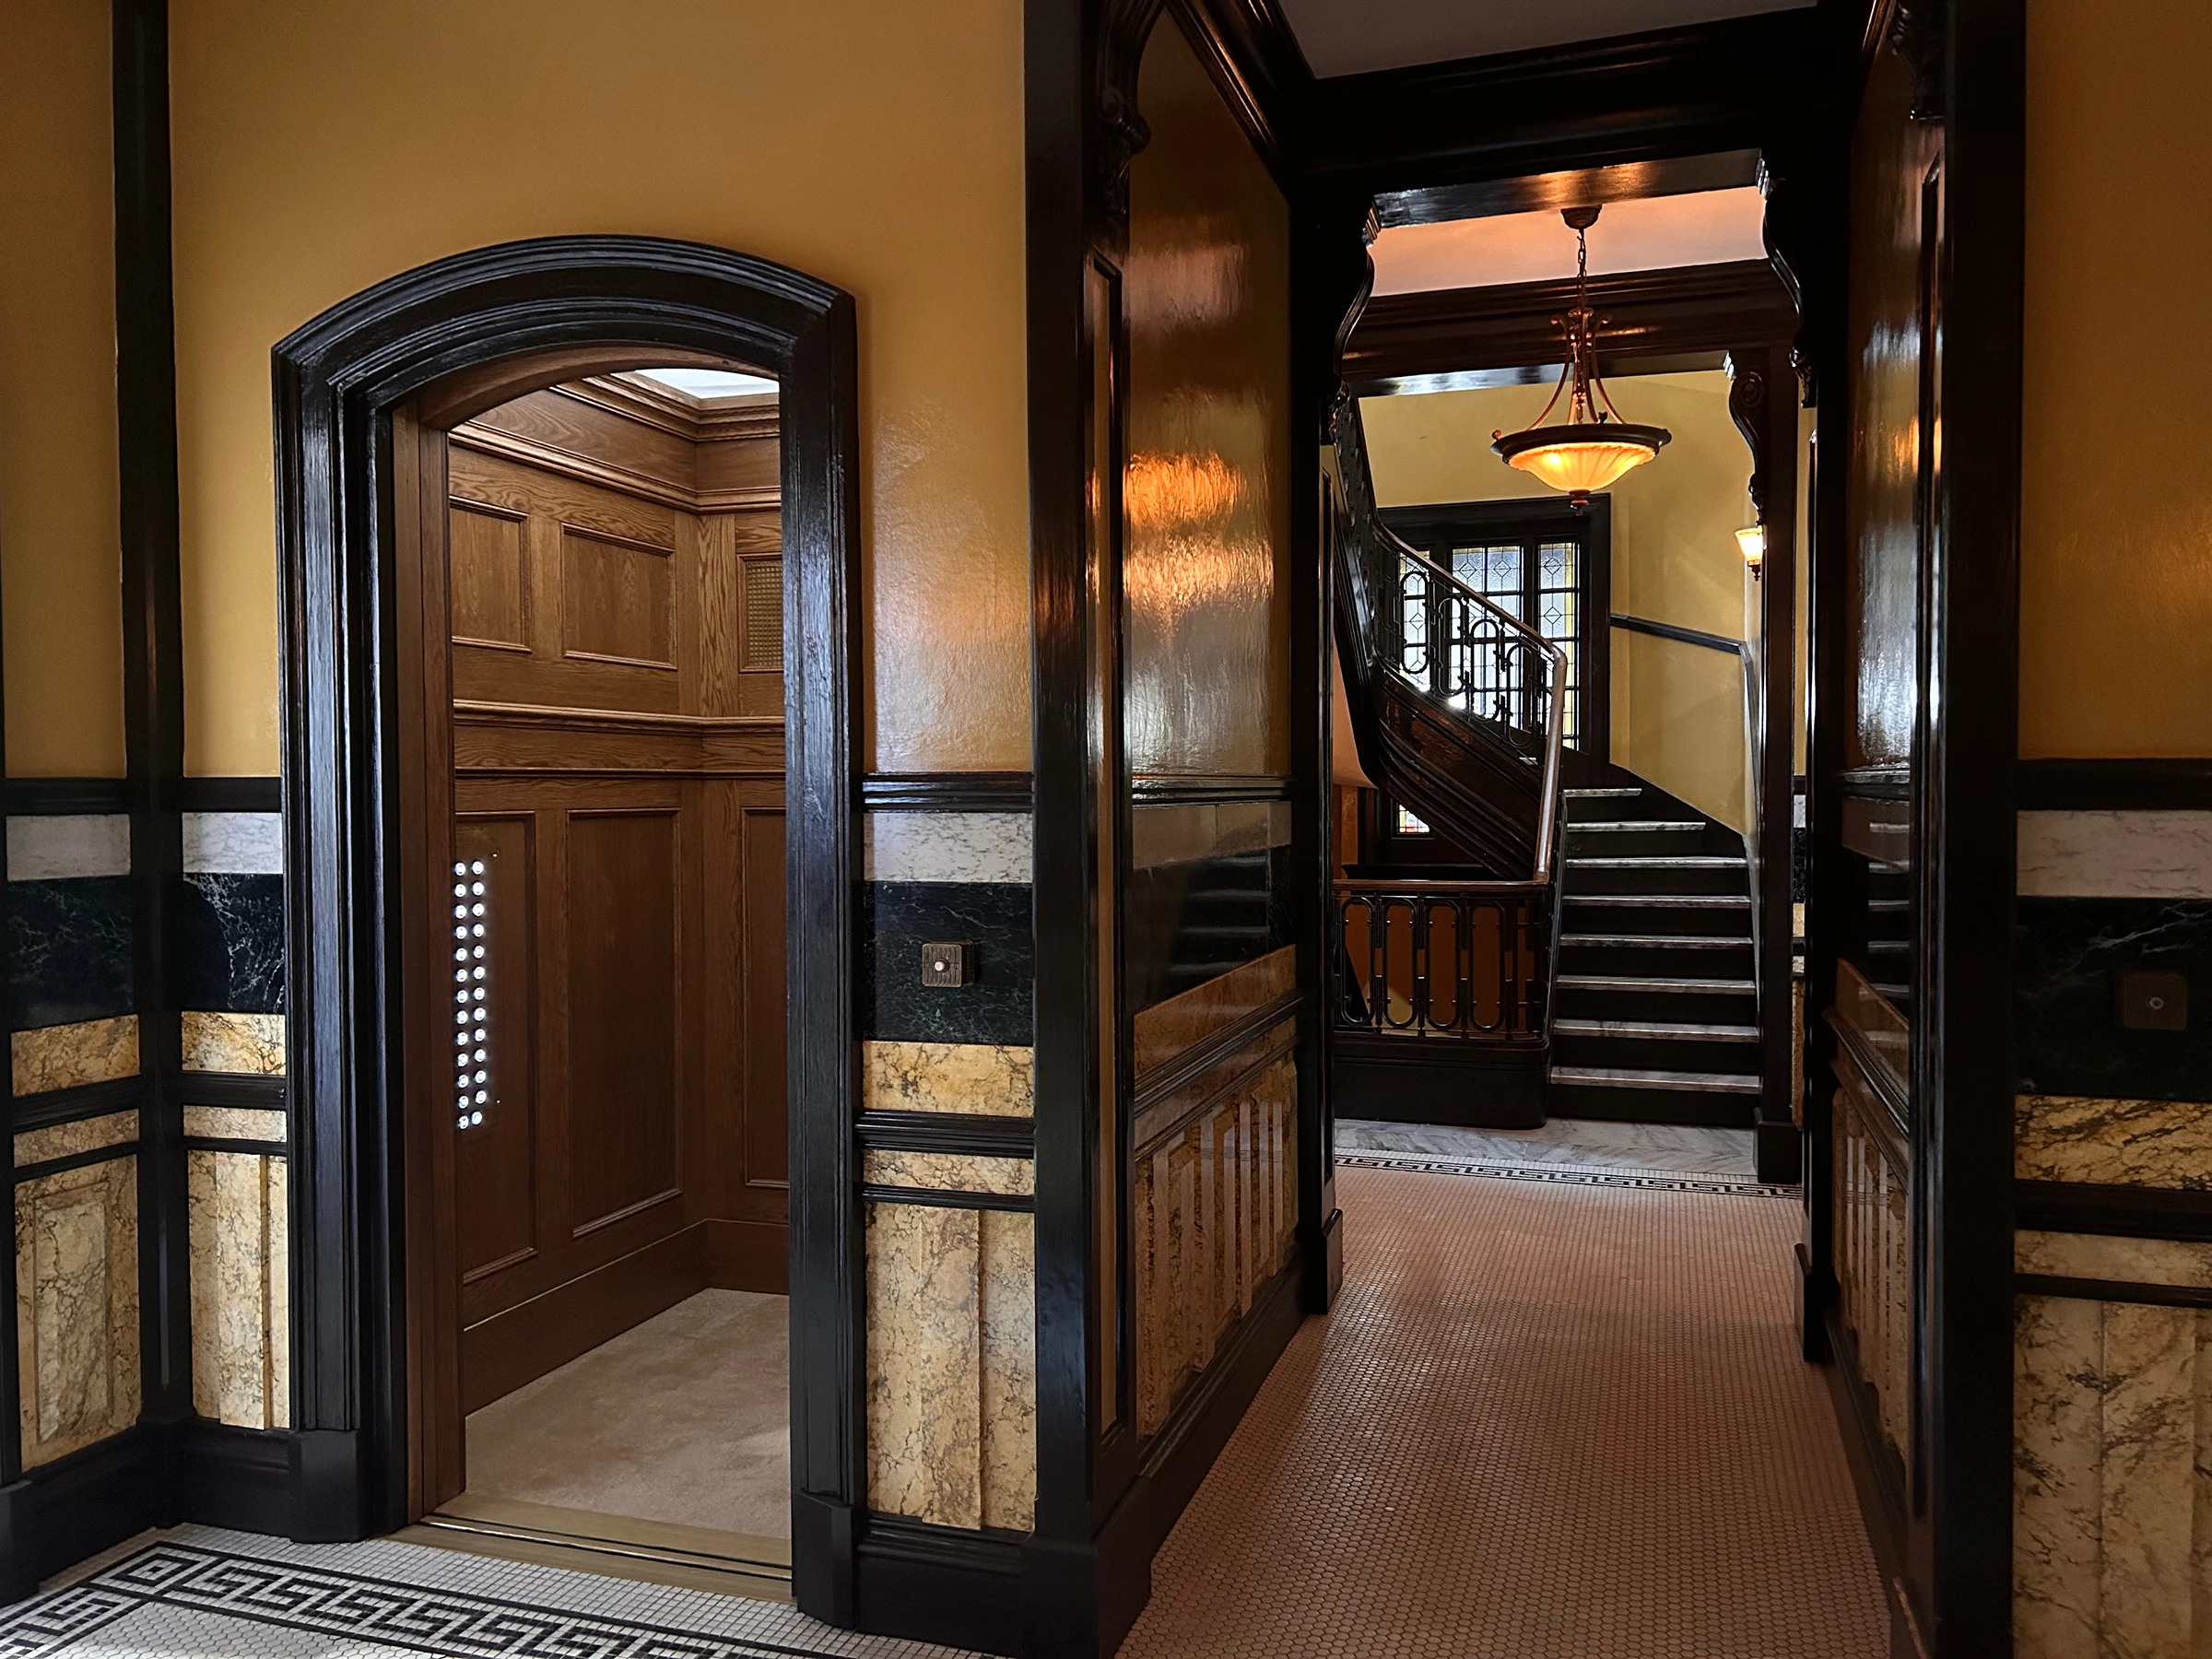
The apartment is conceived as a horizontally developed residence, drawing on important residential examples found on the Upper West Side. Its structural logic, inspired by the Langham Building and the Dakota, creates interconnected rooms, axial views and depth of field that allow movement through the space. This architectural direction reflects an intellectual elite and conveys a sense of permanence, cultural capital and proximity to institutions. The spatial logic recalls the interiors of Mike Nichols’ films, where architecture contributes to the moral framework of the story. Three generational layers overlap. European references to the Bauhaus and the Wiener Werkstätte belong to Frederik’s grandparents, who immigrated to the United States to escape the rise of the Nazi regime in Europe. A second, American mid-century layer, linked to the “Kennedy domestic era” and influenced by Jacqueline Kennedy and Lee Radziwill, was introduced by his parents’ generation. The contemporary layer belongs to Alma and Frederik and takes shape through their personal objects, some collected during their travels, together with books and contemporary art. The apartment is at once a lived-in environment and a space of social representation. The furniture, objects, books and artworks construct the characters’ identity and also become expressions of their position and power.
Photo: Yannis Drakoulidis · © 2025 Amazon Content Services LLC. All Rights Reserved.

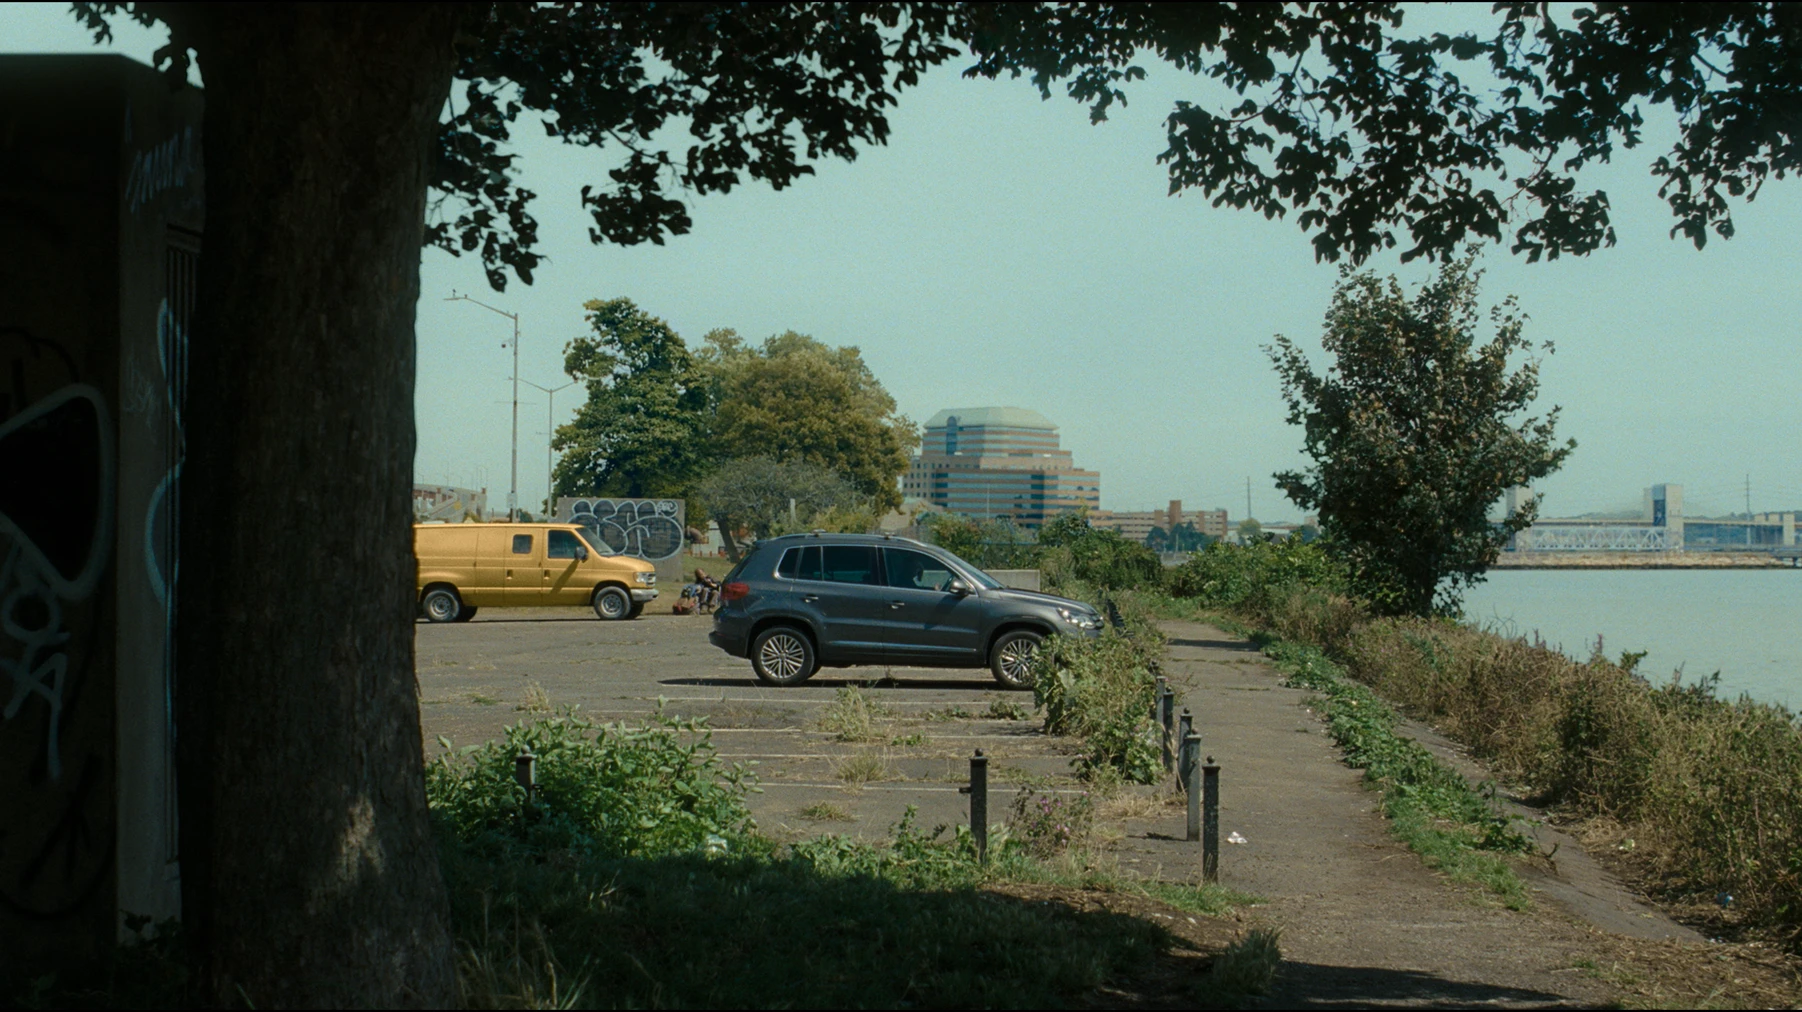
The Wharf Apartment

Reduction guides the Wharf apartment. Generational references and social signalling are removed, creating a much more direct environment. Conceived as a white canvas, the space has an industrial and functional character. Materials are simplified, decoration is minimal and the spatial arrangement favours isolation over gathering. This deliberate reduction defines the identity of the apartment. It creates distance from the institutional and domestic world surrounding Alma, while removing the layers of lineage and representation present in the main residence. The clear spatial organisation reinforces the apartment’s private and introspective character.
Photo: Yannis Drakoulidis · © 2025 Amazon Content Services LLC. All Rights Reserved.

Duality and Spatial Structure

The film’s spatial structure operates across parallel systems: institutional architecture and private interiors. Academic environments rely on hierarchy and formal order; domestic spaces define position and identity. Power becomes legible through space. At the Wharf, its presence recedes. In the public rooms of Alma and Frederik’s apartment, it is expressed through decor, representation and cultural references. Within the university, authority is embedded directly in the institutional architecture. Degrees of formalisation and representation shape the tension throughout the film. Decor constructs, displays or withdraws a position of power. Recreating Yale in London involved detailed physical builds integrated with cinematography and VFX extensions. Coordination between departments ensured continuity between constructed environments and digital augmentation, allowing the academic world to remain visually coherent throughout the film.
Photo: Stefano Baisi · © 2025 Amazon Content Services LLC. All Rights Reserved.
Film still · © 2025 Amazon Content Services LLC. All Rights Reserved.